117 Friendfeld Lane Greenwood, SC 29649
Listing Courtesy of: GREENVILLE SC / Listed By: eXp Realty LLC

  117 Friendfeld Lane Greenwood, SC 29649

Active (2 Days)
$2,450,000 (USD)
5
BED
6
BATH
7,524
SQFT

Description

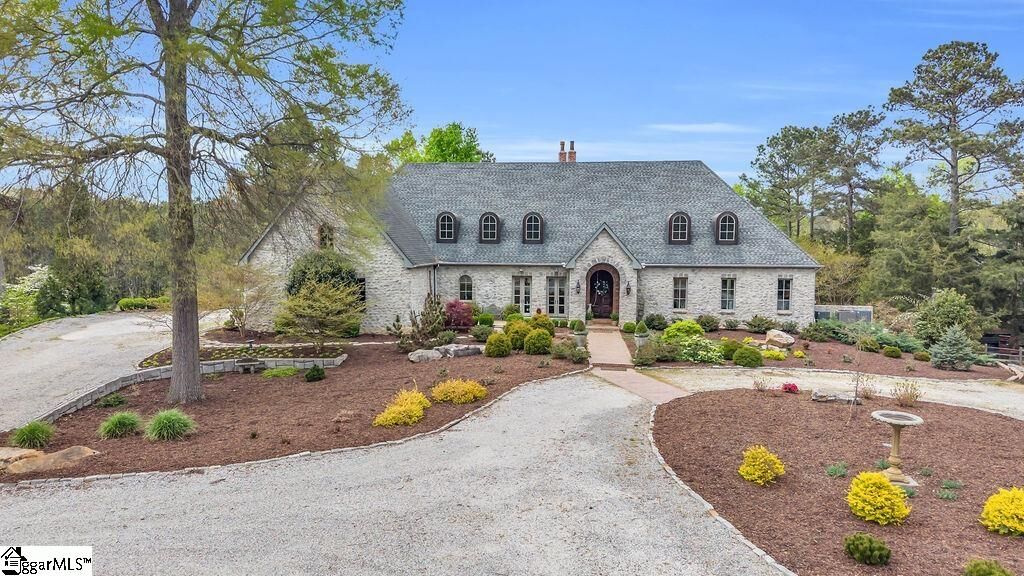
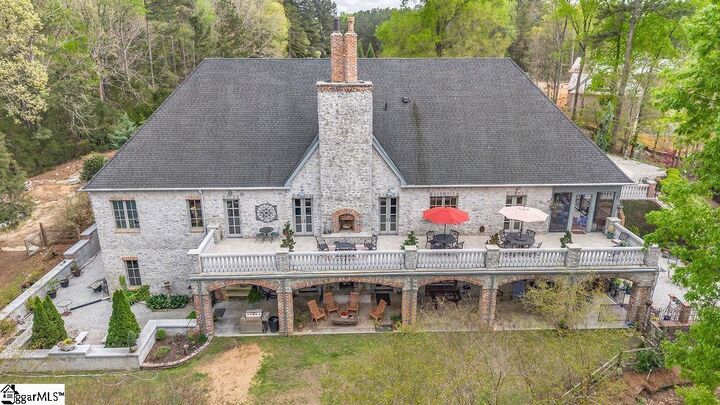
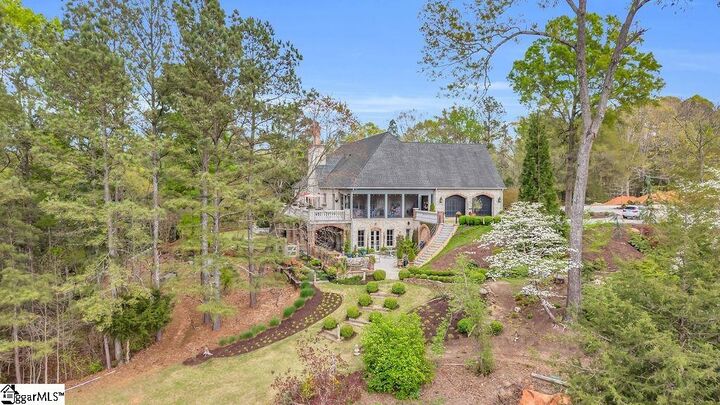
A Legacy at Friendfield: A Curated Collection of History!There are homes that are built, and then there are homes that are meticulously composed over time. Established within the elite enclave of Friendfield, a gated community of only 10 residence, in Greenwood, South Carolina. This French Country Chateau is a masterclass in architectural provenance, standing as a sanctuary. Cloaked in stone that mirrors the sun-drenched facades of Provence, this Eco-Block Stone Chateau rests on 7.75 acres of pristine landscape, bordering Little Johns Creek and its private waterfall. Overlooking a tranquil 4.5-acre community pond, the estate offers a rare communion with nature, complete with a secret garden, a 24x30 barn, and a poultry palace chicken coop estate that redefines country luxury.The journey begins at the front courtyard, where the gentle splash of a fountain and the flicker of stunning gas lanterns guide you toward a vaulted, arched entrance. Here, 9-foot handmade wooden door swings open to reveal a grand foyer distinguished by regal textile brickwork. To your left, the dining room is anchored by a hand-forged light fixture sourced from New Orleans, creating an atmosphere of timeless hospitality. This space flows effortlessly into a breathtaking living room that serves as the heart of the home. Beneath towering ceilings featuring woodwork reclaimed from the Ninety Six Mill, four magnificent chandeliers from the Chicago Theatre illuminate a space guarded by a custom iron banister salvaged from a historic church. The room is anchored by one of four fireplaces, featuring a handcrafted stone mantel and a cross detail sourced from Detroit, while French doors throughout the main level ensure the interior is forever connected to the terrace and courtyard.For the culinary artist, the kitchen is a grand theater of function and form. Arched brick doorways lead to a space equipped with a DCS 8-burner commercial gas multi-fuel stove, a custom vent hood, and double ovens, all framed by shimmering quartzite countertops and an oversized island with bar seating. A pass-through window over the kitchen sink serves the balcony, while a hand-forged light fixture warms the breakfast nook, which opens onto a fabulous screened porch. The main level is rounded out by a sophisticated office, a butler’s pantry, and a luxury primary suite designed as the ultimate retreat. This sanctuary features heart pine floors, double closets, and French doors leading to a private balcony. The primary bath is a destination unto itself, boasting a keeping room with a marble gas fireplace, a soaking air tub with grand view windows, and a walk-in water closet with a private sink.The narrative continues on the garden level, accessible by elevator or a grand concrete stairway. Here, a piano and library room lead to a custom wine cellar secured by Trinity Cross iron doors. This level functions as a second estate, featuring a complete second chef’s kitchen with granite countertops, an Italian gas range, and an oversized island. The second living room is centered around a grand fireplace and a custom bar topped with Ninety Six Mill wood, all set against the warmth of brick walls. This floor hosts four additional bedrooms, including a second primary suite with a soaking tub and an oversized tiled walk-in shower. Every garden-level room opens onto the lower terrace, where a second fountain and views of the pond create a backdrop of absolute serenity. From the designer architectural roof to the pre-plumbed third floor ready for expansion, every inch of this 7,527-square-foot masterpiece is a testament to a legacy of quality. This Friendfield estate is more than an architectural achievement; it is a profound curation of history, where every reclaimed beam and hand-forged light fixture tells a story of intentionality and grace. It is a rare sanctuary that balances the imposing grandeur of a French chateau with the intimate, soulful warmth of a family retreat!

MLS #:
1600319
Taxes
$4,729
Lot Size
7.9 acres
Type
Single-Family Home
Style
European, Country
County
Greenwood County

Listed By

Joseph Corley, eXp Realty LLC
Source
GREENVILLE SC
Last checked Aug 12 2026 at 2:47 AM GMT+0000
Bathroom Details
  • Full Bathrooms: 5
  • Half Bathroom: 1
Interior Features
  • Countertops-Solid Surface
  • Countertops-Other
  • Central Vacuum
  • Wet Bar
  • High Ceilings
  • Pantry
  • Laundry: 1st Floor
  • Dishwasher
  • Disposal
  • Refrigerator
  • Microwave
  • Windows: Insulated Windows
  • Walk-In Closet(s)
  • Laundry: Laundry Room
  • Gas Cooktop
  • Windows: Tilt Out Windows
  • Laundry: 2nd Floor
  • Double Oven
  • Countertops – Quartz
  • Laundry: Multiple Hookups
  • Water Heater
  • Vaulted Ceiling(s)
  • In-Law Floorplan
  • Soaking Tub
Lot Information
  • Sprklr In Grnd-Partial Yd
  • 5 - 10 Acres
Property Features
  • Fireplace: Wood Burning
  • Fireplace: 2
  • Foundation: Basement
Heating and Cooling
  • Natural Gas
  • Electric
Basement Information
  • Finished
Homeowners Association Information
  • Dues: $1000/Annually
Flooring
  • Ceramic Tile
  • Concrete
  • Wood
Exterior Features
  • Roof: Architectural
Utility Information
  • Sewer: Septic Tank
School Information
  • Elementary School: Other
  • Middle School: Other
  • High School: Other
Garage
  • Attached Garage
Parking
  • Attached
  • Total: 2
  • Circular Driveway
Stories
  • 3
Living Area
  • 7,524 sqft
Location
   
Calculate drive times to this property
 
Powered by INRIX® Drive Time

Powered by Walk Score®
Disclaimer: Copyright 2026 Greater Greenville Association of Realtors. All rights reserved. This information is deemed reliable, but not guaranteed. The information being provided is for consumers’ personal, non-commercial use and may not be used for any purpose other than to identify prospective properties consumers may be interested in purchasing. Data last updated 8/11/26 19:47
