

Listing Courtesy of: Keller Williams Ballantyne Area - Contact: bethaina@kw.com
2318 Excalibur Drive Indian Land, SC 29707
Coming Soon (2 Days)
$850,000 (USD)
Description
MLS #:
4383670
4383670
Lot Size
0.26 acres
0.26 acres
Type
Single-Family Home
Single-Family Home
Year Built
2022
2022
County
Lancaster County
Lancaster County
Listed By
Bethaina Joudi, Keller Williams Ballantyne Area, Contact: bethaina@kw.com
Source
CANOPY MLS - IDX
Last checked May 26 2026 at 8:10 AM GMT+0000
CANOPY MLS - IDX
Last checked May 26 2026 at 8:10 AM GMT+0000
Bathroom Details
- Full Bathrooms: 4
- Half Bathroom: 1
Interior Features
- Walk-In Closet(s)
- Open Floorplan
- Garden Tub
- Kitchen Island
- Attic Stairs Pulldown
- Walk-In Pantry
- Drop Zone
Subdivision
- Preserve At Barber Rock
Lot Information
- Wooded
- Level
Property Features
- Fireplace: Living Room
- Fireplace: Gas
- Foundation: Slab
Heating and Cooling
- Central
- Ceiling Fan(s)
- Central Air
Homeowners Association Information
- Dues: $1400/Annually
Flooring
- Carpet
- Vinyl
- Tile
Utility Information
- Sewer: County Sewer
School Information
- Elementary School: Harrisburg
- Middle School: Indian Land
- High School: Indian Land
Parking
- Attached Garage
- Driveway
Living Area
- 3,640 sqft
Additional Information: Keller Williams Ballantyne Area | bethaina@kw.com
Location
Disclaimer: Square footage is based on information available to agent, including County records. Information has not been verified by agent and should be verified by buyer.
Based on information submitted to the MLS GRID as of 5/26/2026 08:10. All data is obtained from various sources and may not have been verified by broker or MLS GRID. Supplied Open House Information is subject to change without notice. All information should be independently reviewed and verified for accuracy. Properties may or may not be listed by the office/agent presenting the information.

Inside, you’ll find spacious living areas filled with natural light and a layout that flows effortlessly from room to room. Upstairs features a large bonus room offering endless possibilities for a media room, playroom, fitness space, or secondary living area.
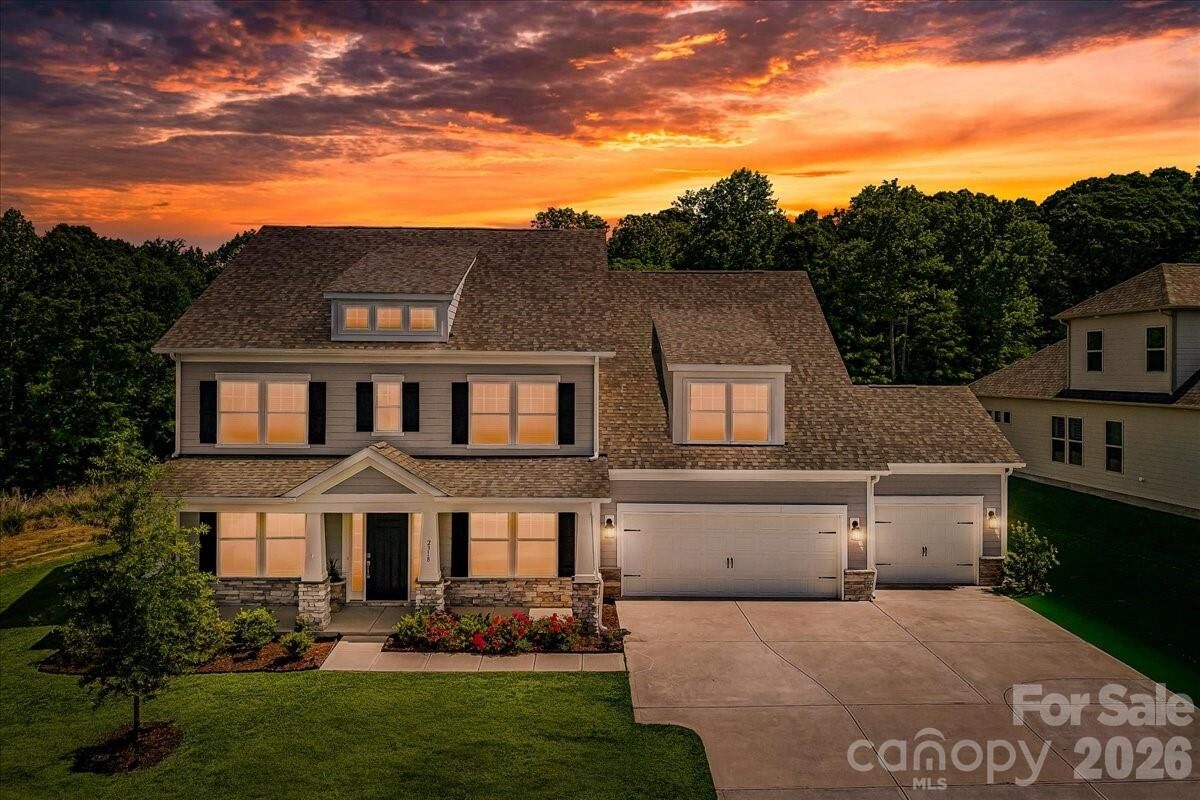
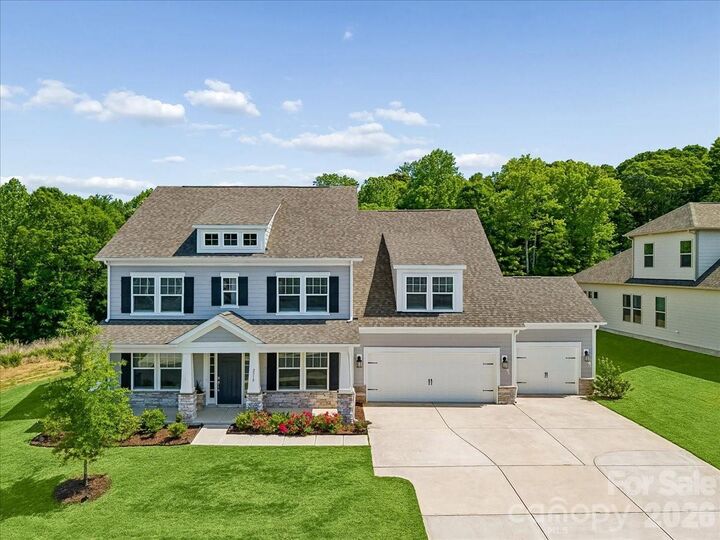
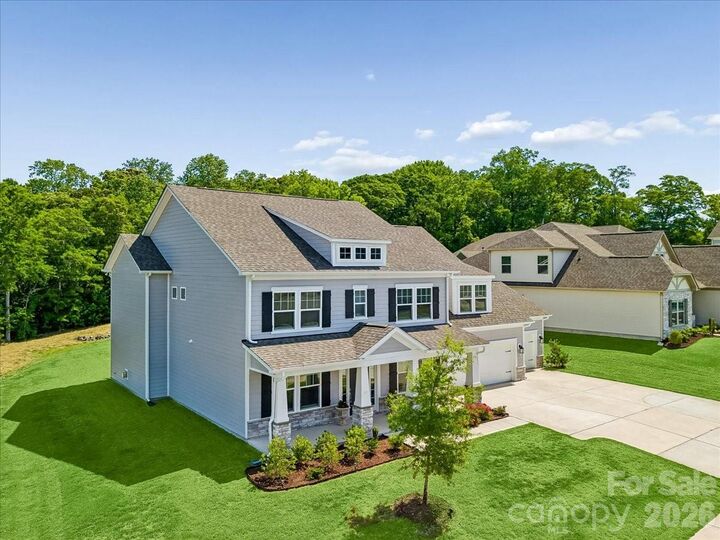
Step outside to enjoy a beautiful flat, usable backyard with a peaceful tree-lined backdrop, perfect for entertaining, play, gardening, pets, or simply enjoying outdoor living with plenty of room to relax and unwind.
Located in a highly sought-after neigborhood with a community pool, this move-in-ready home offers comfort, flexibility, and convenience all in one, just minutes from Ballantyne, shopping, dining, top-rated schools, and major commuting routes. This home truly checks all the boxes and is the perfect place to begin your next chapter.