

Listed By: Keller Williams Ballantyne Area - Contact: lauren@thestaceysaulsgroup.com
5134 Cressingham Drive Indian Land, SC 29707
Active (2 Days)
$899,900 (USD)
Description
MLS #:
4425302
4425302
Lot Size
10,454 SQFT
10,454 SQFT
Type
Single-Family Home
Single-Family Home
Year Built
2008
2008
County
Lancaster County
Lancaster County
Listed By
Lauren Little, Keller Williams Ballantyne Area, Contact: lauren@thestaceysaulsgroup.com
Source
CANOPY MLS - IDX
Last checked Sep 21 2026 at 1:41 PM GMT+0000
CANOPY MLS - IDX
Last checked Sep 21 2026 at 1:41 PM GMT+0000
Bathroom Details
- Full Bathrooms: 5
Interior Features
- Pantry
- Walk-In Closet(s)
- Open Floorplan
- Garden Tub
- Kitchen Island
- Attic Stairs Pulldown
- Cable Prewire
Subdivision
- Belair At Carolina Lakes
Lot Information
- Corner Lot
Property Features
- Fireplace: Gas
- Fireplace: Gas Log
- Fireplace: Great Room
- Fireplace: Fire Pit
- Foundation: Basement
Heating and Cooling
- Natural Gas
- Forced Air
- Ceiling Fan(s)
- Central Air
Homeowners Association Information
- Dues: $499/Semi-Annually
Flooring
- Carpet
- Wood
- Tile
Exterior Features
- Roof: Architectural Shingle
Utility Information
- Utilities: Natural Gas
- Sewer: County Sewer
School Information
- Elementary School: Van Wyck
- Middle School: Indian Land
- High School: Indian Land
Parking
- Driveway
Living Area
- 4,896 sqft
Additional Information: Keller Williams Ballantyne Area | lauren@thestaceysaulsgroup.com
Location
Disclaimer: Square footage is based on information available to agent, including County records. Information has not been verified by agent and should be verified by buyer.
Based on information submitted to the MLS GRID as of 9/21/2026 13:41. All data is obtained from various sources and may not have been verified by broker or MLS GRID. Supplied Open House Information is subject to change without notice. All information should be independently reviewed and verified for accuracy. Properties may or may not be listed by the office/agent presenting the information.

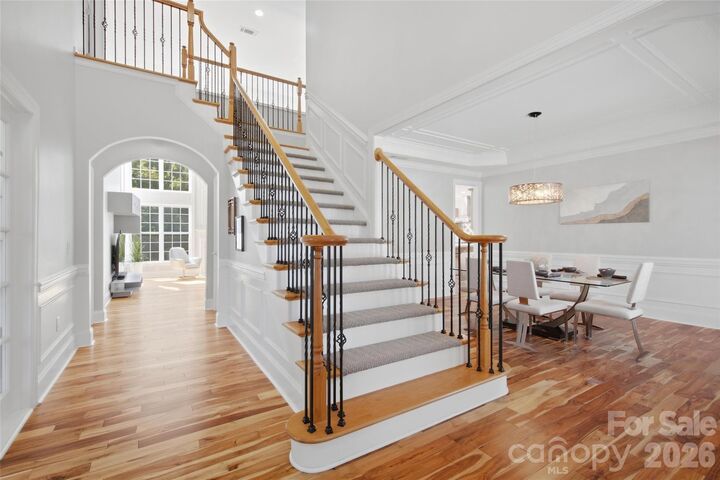
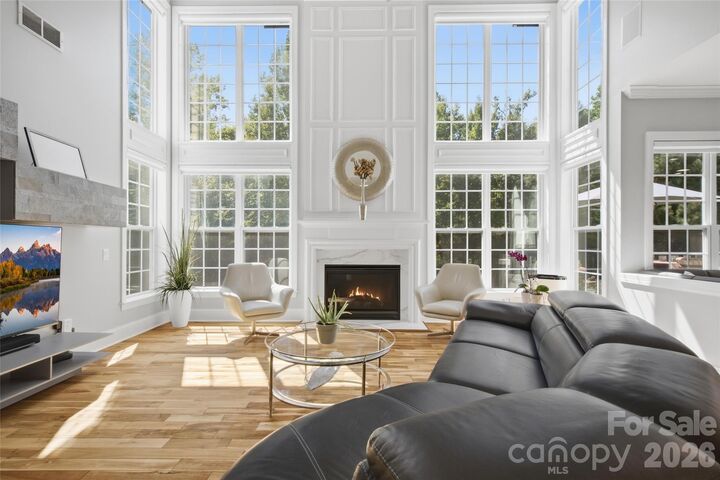
The main level features a spacious kitchen with a gas cooktop, double ovens and porcelain slab countertops. Remote-controlled window treatments throughout the main level add convenience, while the porcelain fireplace surround and detail add luxury. The main floor bedroom and full bath allow for multi-generational living, while the primary suite feels like a private retreat. Including a sitting room, wet bar and spa-like bath featuring a curbless shower with body jets, rain head and hand wand, high-end fixtures, backlit makeup mirrors and soaking tub.
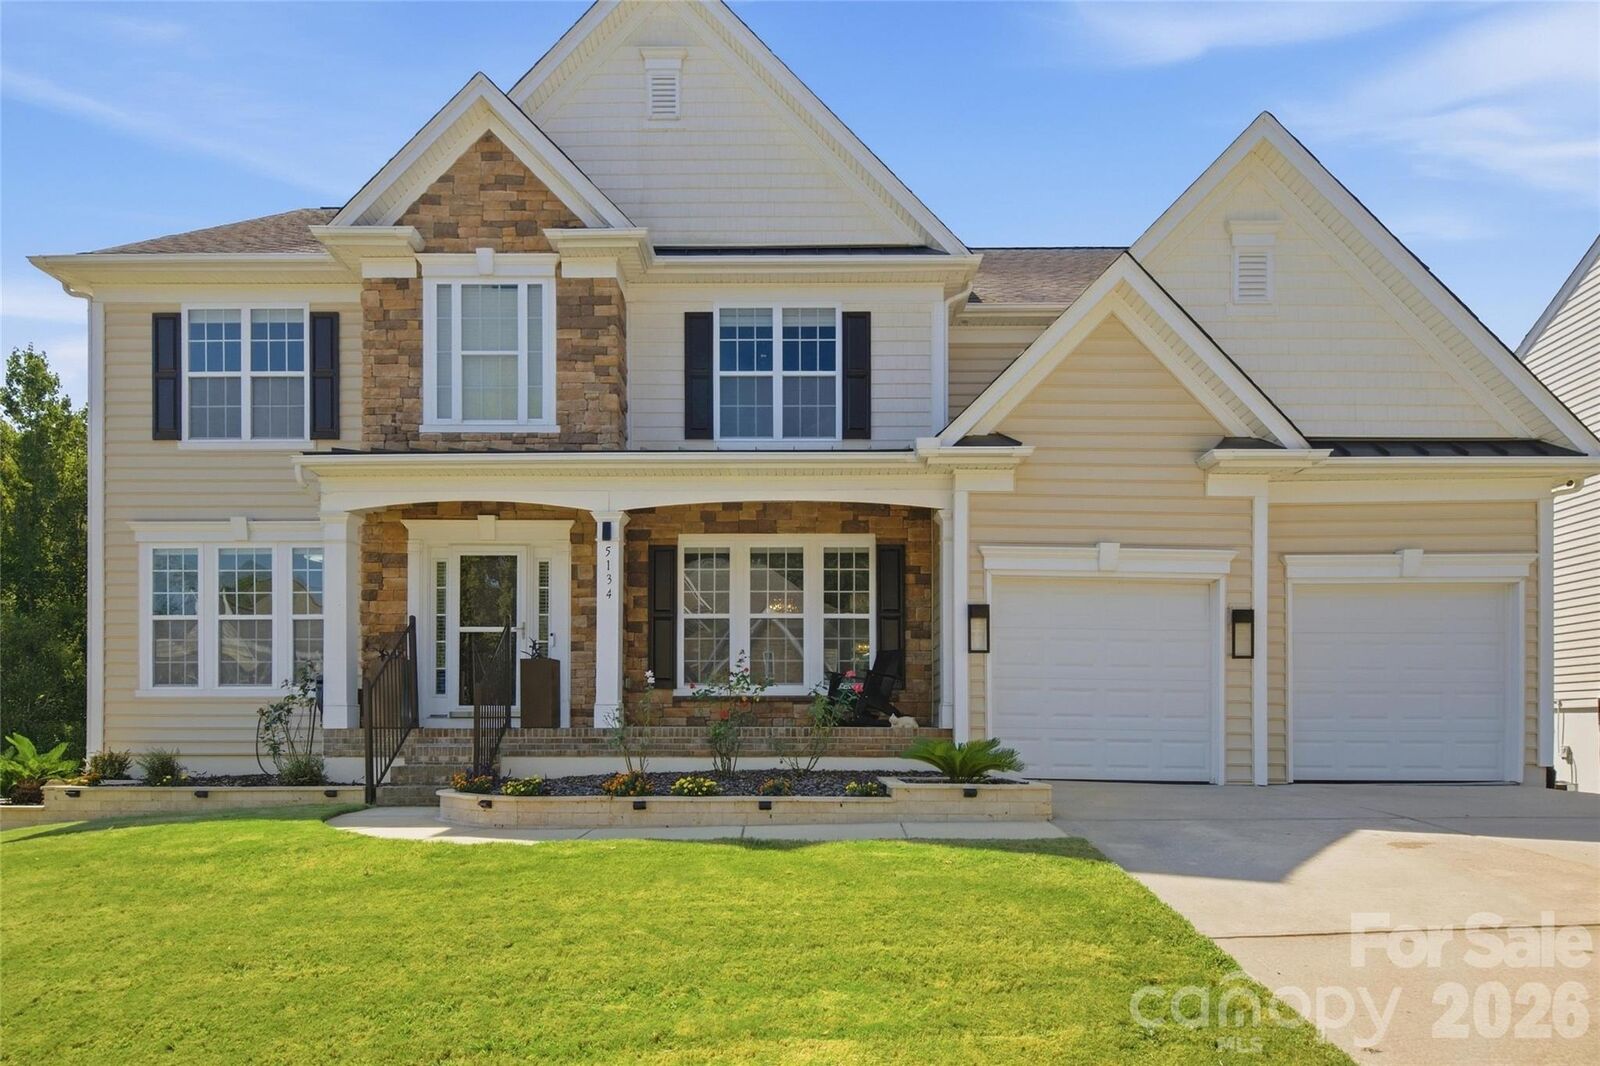
Professional landscaping and hardscaping enhance both the front and backyard. The backyard is designed for outdoor living with a maintenance-free deck, tempered glass railings overlooking the wooded setting, extensive outdoor lighting and a modern gas fireplace.
The finished basement was fully remodeled in 2020 and offers a full apartment with a kitchen, bedroom, bathroom, washer/dryer space and extensive built-in storage, plus a screened-in walk-out patio. Perfect for extended guests or additional living space. Ask us about our FEATURES/UPGRADES list!
Enjoy community amenities including a clubhouse, pool and playground. Schedule a showing today!