

Listing Courtesy of: Northgroup Real Estate LLC - Contact: myramunn2004@gmail.com
4618 Water Oak Drive Lake Wylie, SC 29710
Coming Soon (1 Days)
$975,000 (USD)
Description
MLS #:
4384440
4384440
Lot Size
1 acres
1 acres
Type
Single-Family Home
Single-Family Home
Year Built
2005
2005
County
York County
York County
Listed By
Myra Munn, Northgroup Real Estate LLC, Contact: myramunn2004@gmail.com
Source
CANOPY MLS - IDX
Last checked May 26 2026 at 8:10 AM GMT+0000
CANOPY MLS - IDX
Last checked May 26 2026 at 8:10 AM GMT+0000
Bathroom Details
- Full Bathrooms: 4
- Half Bathroom: 1
Interior Features
- Pantry
- Walk-In Closet(s)
- Attic Walk In
- Entrance Foyer
Subdivision
- The Coves
Lot Information
- Private
Property Features
- Fireplace: Gas
- Fireplace: Gas Log
- Fireplace: Great Room
- Fireplace: Gas Vented
- Foundation: Crawl Space
Heating and Cooling
- Central
- Natural Gas
- Ceiling Fan(s)
- Central Air
- Gas
Homeowners Association Information
- Dues: $350/Annually
Flooring
- Carpet
- Wood
- Tile
Utility Information
- Utilities: Cable Available, Cable Connected
- Sewer: County Sewer
School Information
- Elementary School: Crowders Creek
- Middle School: Crowders Creek
- High School: Clover
Parking
- Attached Garage
- Garage Door Opener
- Driveway
- Detached Garage
- Garage Faces Side
- Garage Faces Front
Living Area
- 3,327 sqft
Additional Information: Northgroup Real Estate LLC | myramunn2004@gmail.com
Location
Disclaimer: Square footage is based on information available to agent, including County records. Information has not been verified by agent and should be verified by buyer.
Based on information submitted to the MLS GRID as of 5/26/2026 08:10. All data is obtained from various sources and may not have been verified by broker or MLS GRID. Supplied Open House Information is subject to change without notice. All information should be independently reviewed and verified for accuracy. Properties may or may not be listed by the office/agent presenting the information.

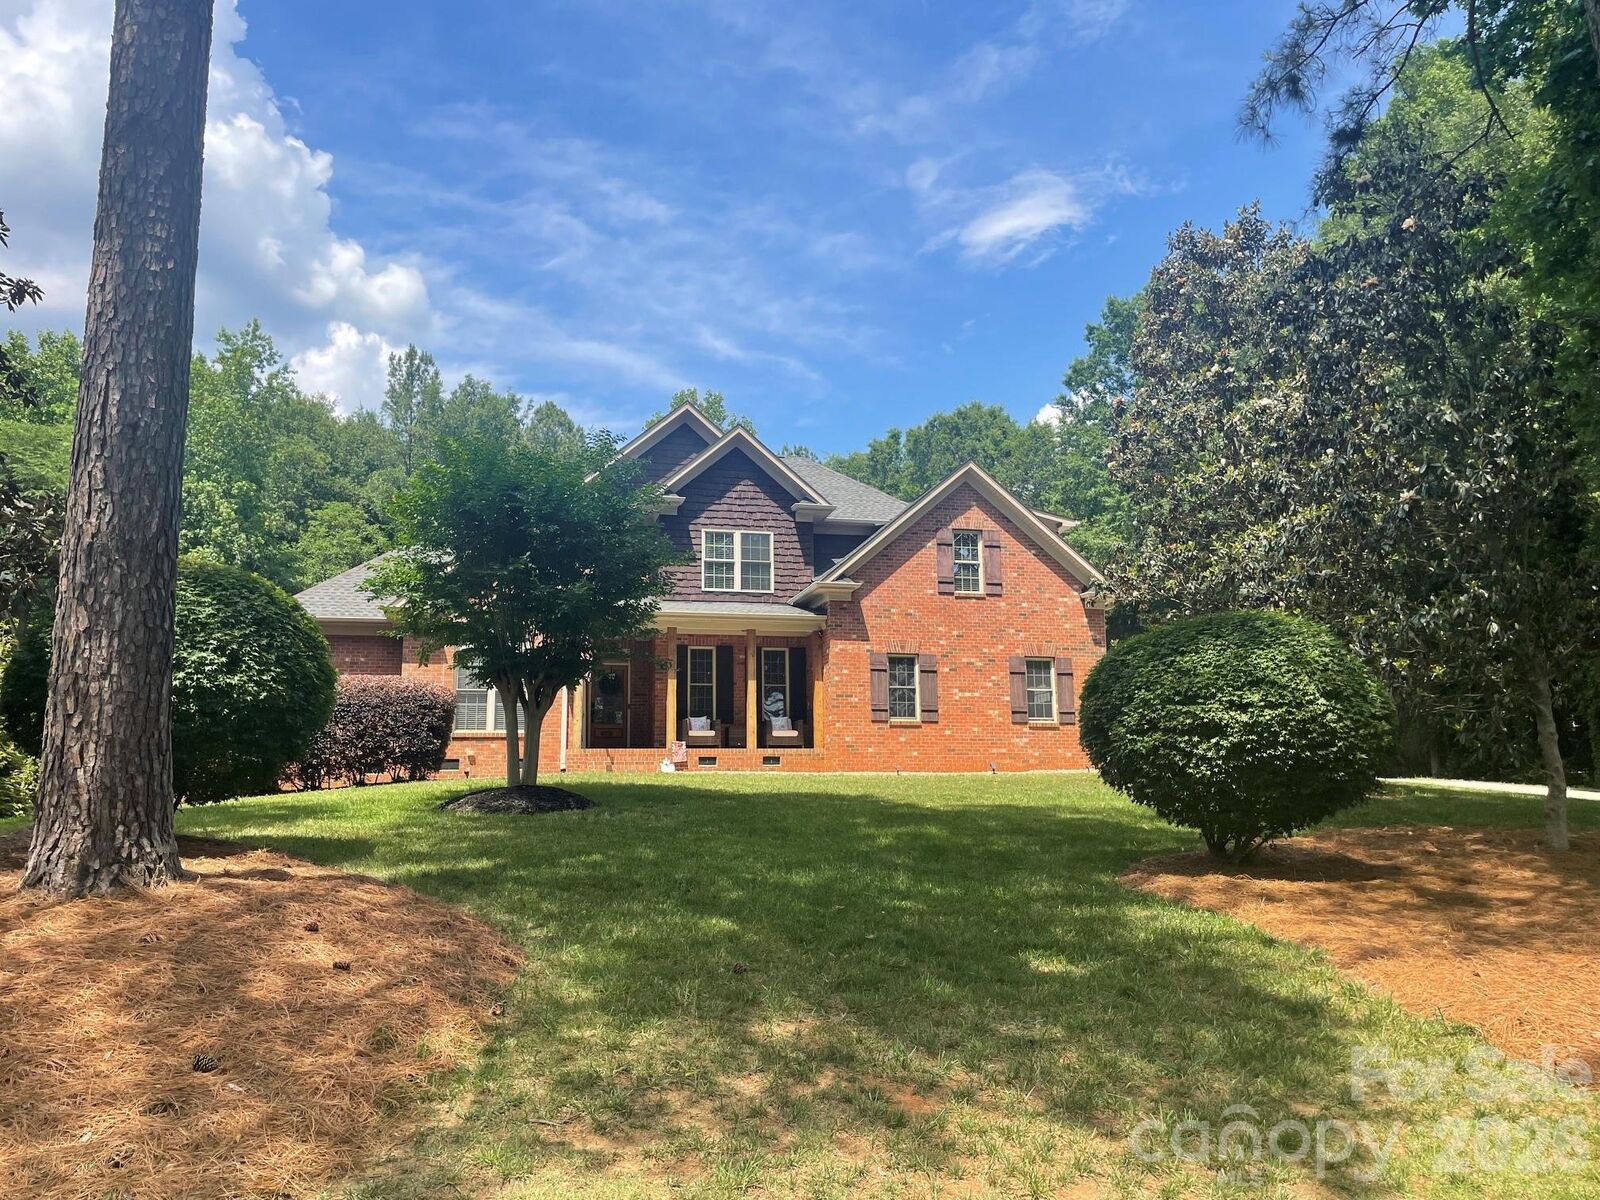
Located in the highly desirable waterfront community of The Coves and zoned for award-winning Clover Schools, this extensively remodeled home offers a rare combination of luxury, functionality, and exceptional indoor-outdoor living.
Designed for the way families live today, the layout features both a first-floor primary suite and first-floor guest suite, creating flexibility for multigenerational living, guests, or private workspace needs. The fully renovated chef-inspired kitchen was thoughtfully designed for both performance and entertaining, centered around a striking quartz island and seamlessly connected to the remodeled great room with gas fireplace and refinished hardwood floors (2026).
Outdoor living is equally impressive with a screened porch overlooking the newly renovated pool and pool deck (2026), along with a large fenced backyard offering room for future outdoor kitchen expansion, recreation, and entertaining.
Additional highlights include:
• Children’s nook and added walk-in closet upstairs
• Junior suite with walk-in attic access
• Multiple attic storage spaces
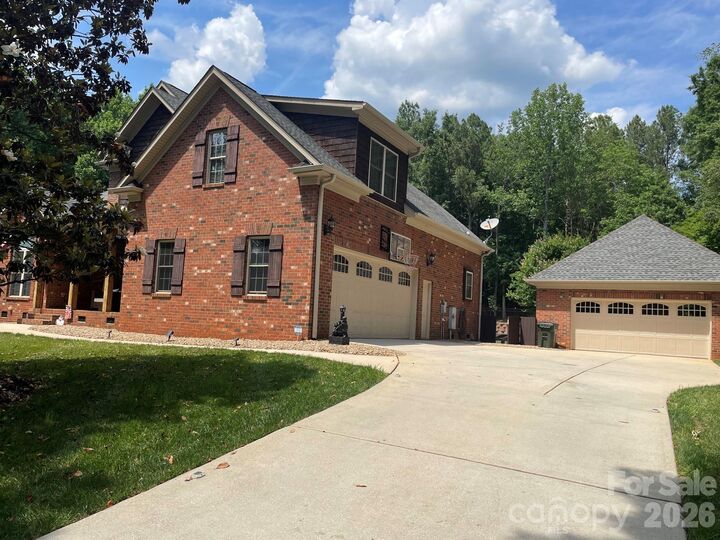
• Detached 2-car garage
• New HVAC (2025)
• New irrigation system (2025)
Move-in ready homes with this combination of layout, upgrades, storage, community exclusivity, and outdoor lifestyle rarely become available in Lake Wylie.