

Listing Courtesy of: Coldwell Banker Realty - Contact: leasa.pittman@cbrealty.com
420 Grandiflora Avenue Lancaster, SC 29720
Coming Soon (1 Days)
$299,999 (USD)
Description
MLS #:
4385395
4385395
Lot Size
6,098 SQFT
6,098 SQFT
Type
Single-Family Home
Single-Family Home
Year Built
2025
2025
County
Lancaster County
Lancaster County
Listed By
Leasa Pittman, Coldwell Banker Realty, Contact: leasa.pittman@cbrealty.com
Source
CANOPY MLS - IDX
Last checked May 26 2026 at 8:10 AM GMT+0000
CANOPY MLS - IDX
Last checked May 26 2026 at 8:10 AM GMT+0000
Bathroom Details
- Full Bathrooms: 2
Interior Features
- Walk-In Closet(s)
Subdivision
- Rosegate
Property Features
- Foundation: Slab
Heating and Cooling
- Electric
- Central Air
Flooring
- Carpet
- Vinyl
Utility Information
- Sewer: Public Sewer
School Information
- Elementary School: Unspecified
- Middle School: Unspecified
- High School: Unspecified
Parking
- Attached Garage
Living Area
- 1,355 sqft
Additional Information: Ballantyne | leasa.pittman@cbrealty.com
Location
Disclaimer: Square footage is based on information available to agent, including County records. Information has not been verified by agent and should be verified by buyer.
Based on information submitted to the MLS GRID as of 5/26/2026 08:10. All data is obtained from various sources and may not have been verified by broker or MLS GRID. Supplied Open House Information is subject to change without notice. All information should be independently reviewed and verified for accuracy. Properties may or may not be listed by the office/agent presenting the information.

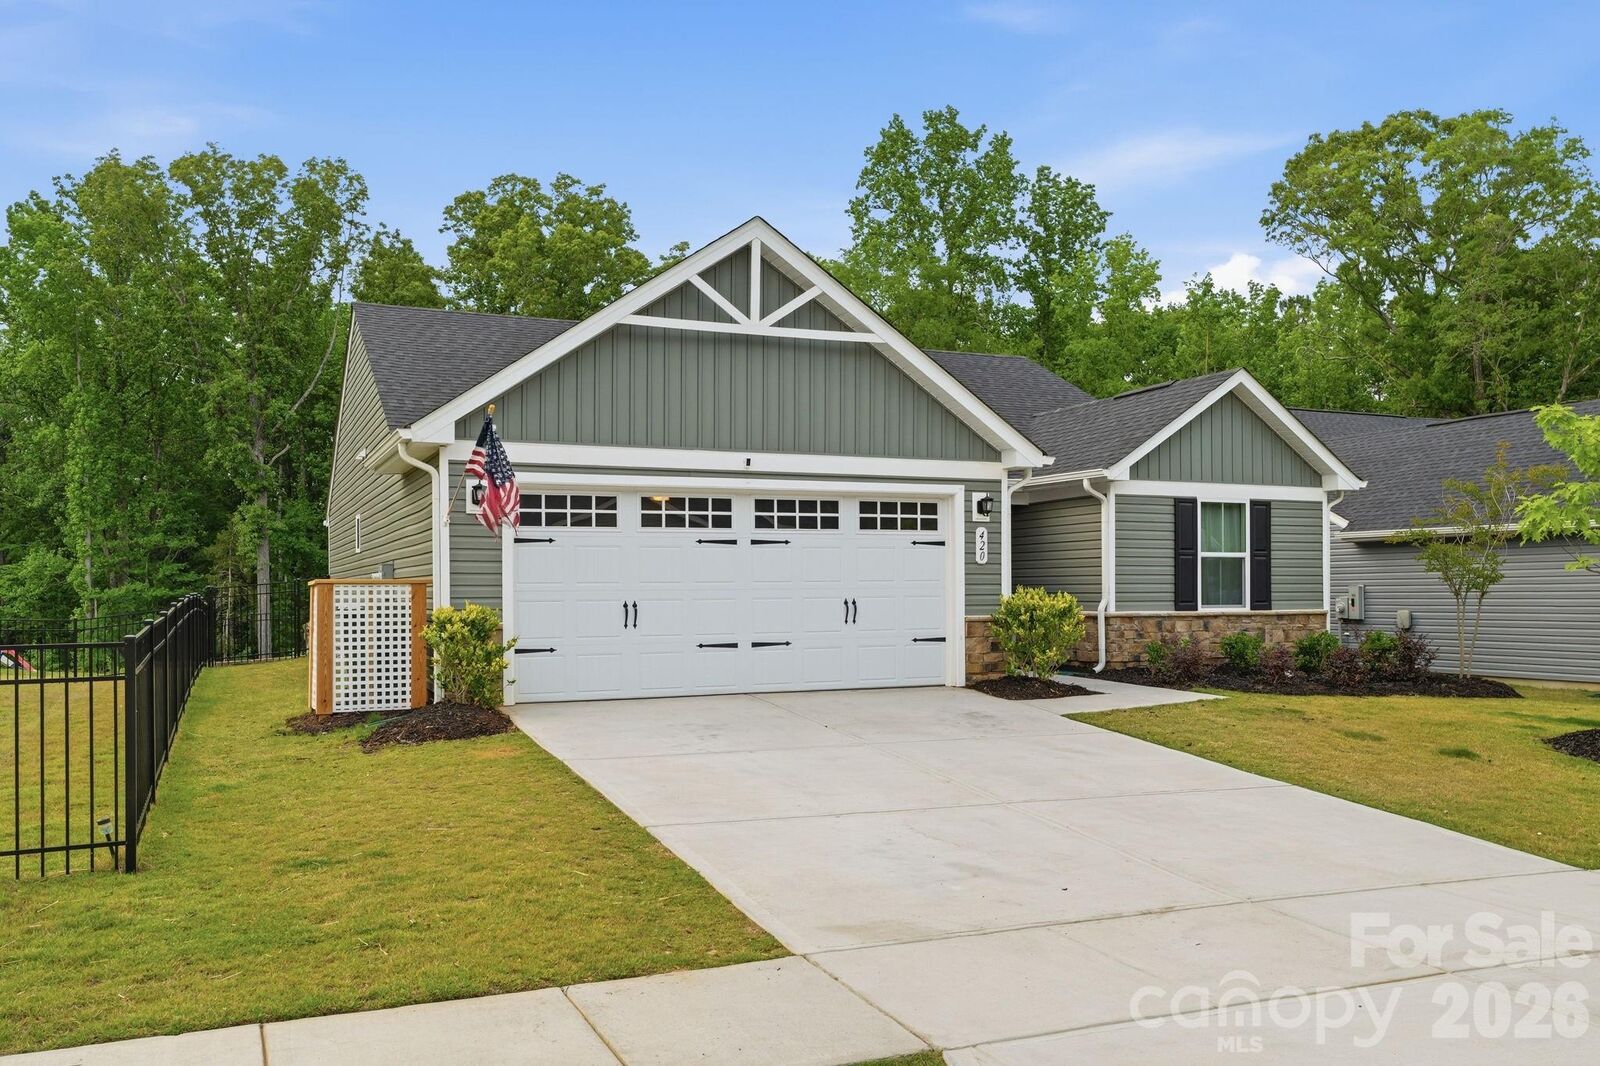
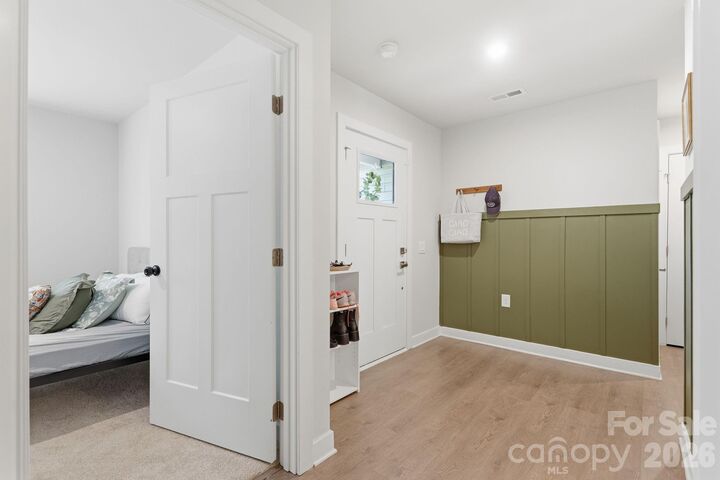
Designed for easy one-level living, the open-concept layout features upgraded hard-surface flooring throughout the main living areas, creating a clean, modern feel ideal for both everyday living and entertaining. The spacious great room flows seamlessly into the kitchen and dining area, while added 110V TV outlets in both the great room and primary suite make mounting TVs simple and streamlined.
The owner’s suite was thoughtfully upgraded with a ceramic tile shower, creating a more elevated retreat than standard builder finishes. Smart-home touches include a WiFi-enabled thermostat and garage door opener for modern convenience and remote access.
Step outside to enjoy the extended 10x14 patio overlooking a premium lot setting, perfect for morning coffee, grilling, or relaxing evenings. Fenced back yard for the kids or dogs. Lawn maintenance included in HOA fees.
Additional upgrades include a laundry utility tub and LVL in the great room.
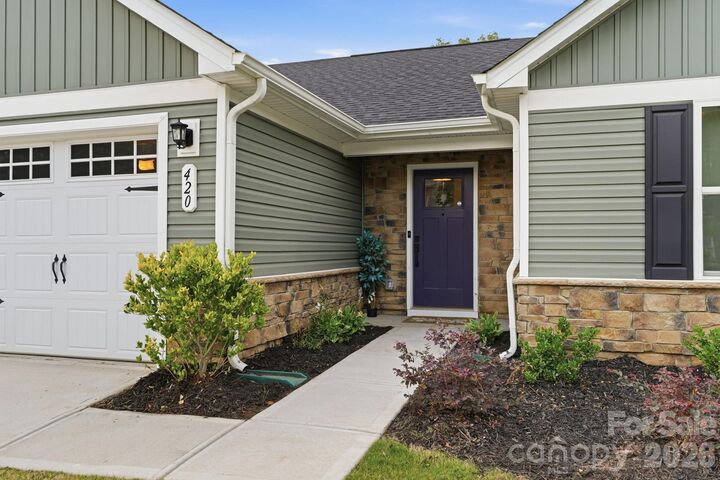
Located minutes from shopping, dining, Highway 521, and an easy drive to Indian Land and South Charlotte, this move-in ready ranch home offers the benefits of nearly new construction without the construction timeline, added upgrade costs, or uncertainty of building from scratch.