

Listed By: eXp Realty LLC Ballantyne - Contact: 443-910-0251
6405 Chimney Bluff Road Lancaster, SC 29720
Active (195 Days)
$1,485,000 (USD)
Description
MLS #:
4435703
4435703
Lot Size
1.76 acres
1.76 acres
Type
Single-Family Home
Single-Family Home
Year Built
2026
2026
County
Lancaster County
Lancaster County
Listed By
Pamela Alexander-Raynor, eXp Realty LLC Ballantyne, Contact: 443-910-0251
Source
CANOPY MLS - IDX
Last checked Oct 18 2026 at 11:40 AM GMT+0000
CANOPY MLS - IDX
Last checked Oct 18 2026 at 11:40 AM GMT+0000
Bathroom Details
- Full Bathrooms: 4
- Half Bathroom: 1
Subdivision
- Riverchase Estates
Lot Information
- Wooded
- Corner Lot
- Level
- Open Lot
- Views
Property Features
- Fireplace: Great Room
- Fireplace: Porch
- Foundation: Crawl Space
Heating and Cooling
- Heat Pump
- Electric
- Hot Water
- Ceiling Fan(s)
Homeowners Association Information
- Dues: $1838/Annually
Flooring
- Wood
- Brick
Exterior Features
- Roof: Architectural Shingle
Utility Information
- Sewer: Septic Installed
School Information
- Elementary School: Erwin
- Middle School: South Middle
- High School: Lancaster
Parking
- Attached Garage
- Garage Door Opener
- Driveway
- Garage Faces Side
Living Area
- 3,867 sqft
Additional Information: eXp Realty LLC Ballantyne | 443-910-0251
Location
Disclaimer: Square footage is based on information available to agent, including County records. Information has not been verified by agent and should be verified by buyer.
Based on information submitted to the MLS GRID as of 10/18/2026 11:40. All data is obtained from various sources and may not have been verified by broker or MLS GRID. Supplied Open House Information is subject to change without notice. All information should be independently reviewed and verified for accuracy. Properties may or may not be listed by the office/agent presenting the information.

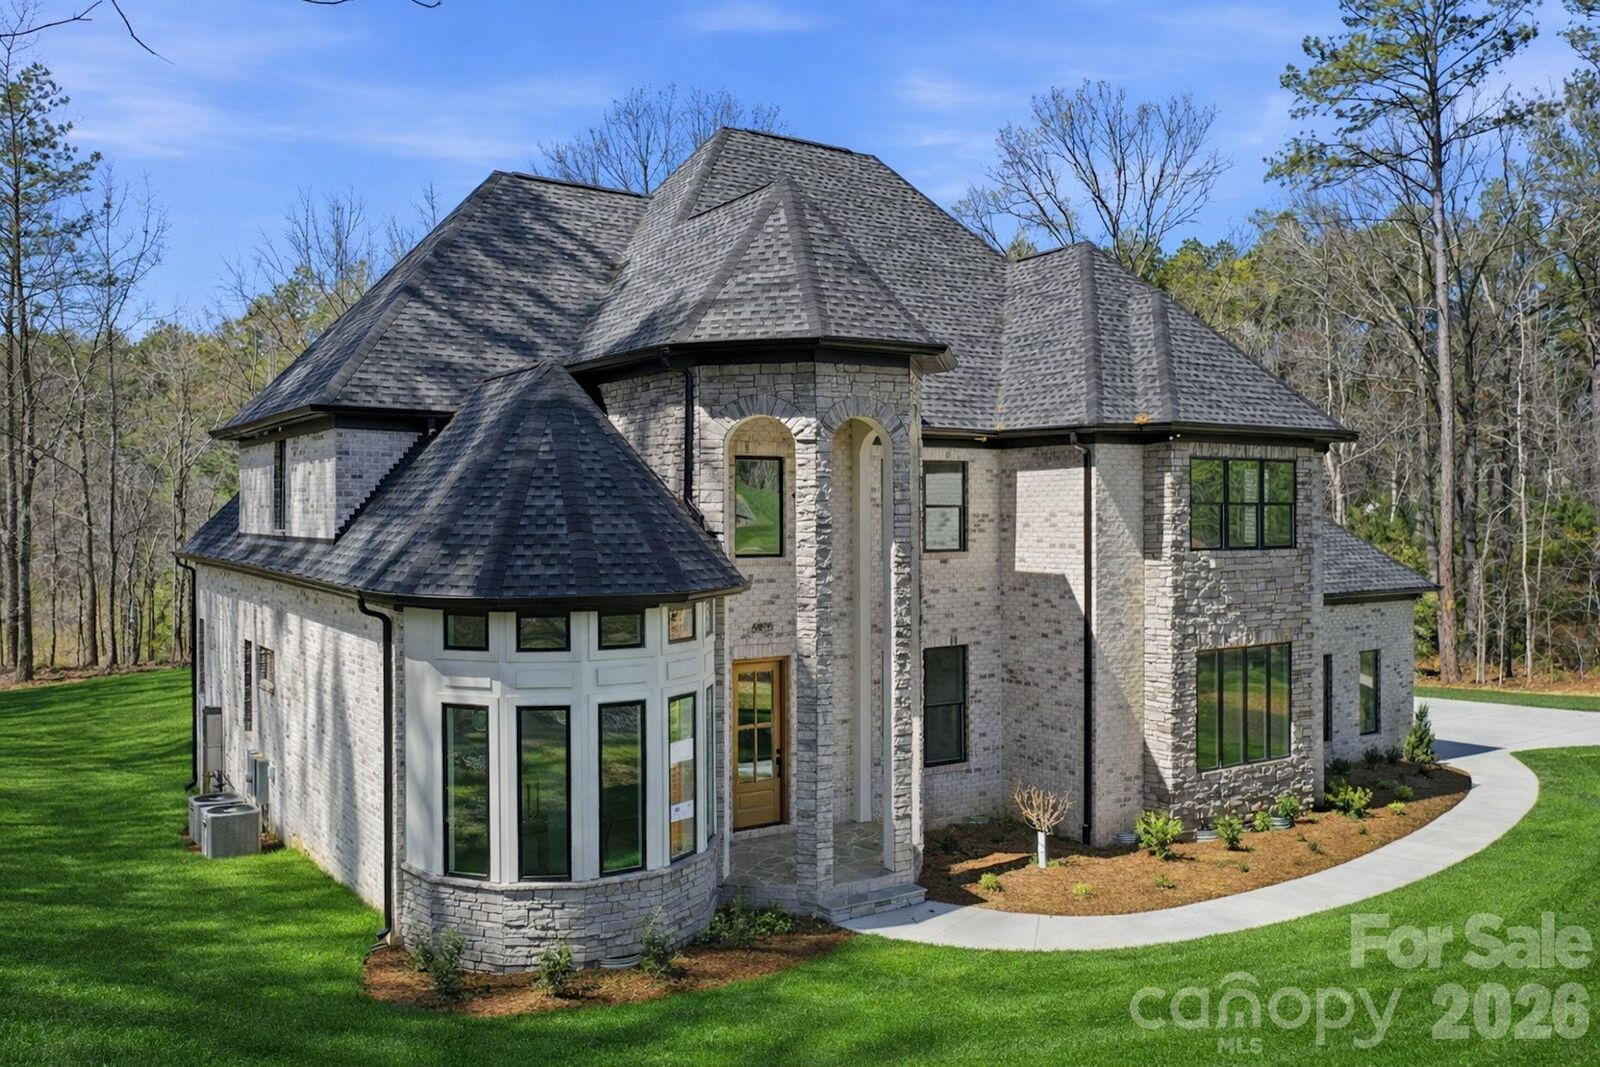
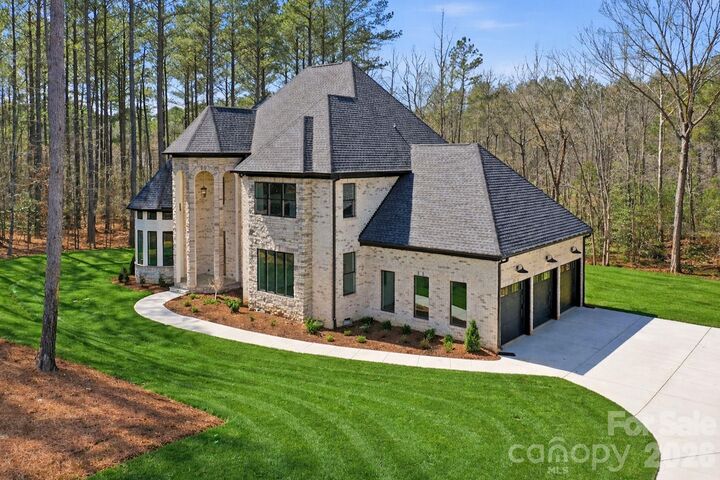
Offering 3,867 square feet of thoughtfully designed living space, this custom-built residence features 4 bedrooms, 4 full bathrooms, 1 half bath, and a spacious 3-car garage. Its striking stone exterior, dramatic rooflines, and welcoming entrance create an impressive first impression.
Inside, a stunning two-story great room welcomes you with soaring ceilings, abundant natural light, and a beautiful fireplace. The gourmet kitchen features premium GE Monogram appliances, custom cabinetry, and an oversized island, creating a wonderful space for everyday living and entertaining.
The main-level primary suite offers a peaceful retreat with cathedral ceilings, beautiful windows, and tranquil wooded views. A second main-level ensuite provides exceptional flexibility for guests or multigenerational living, while a dedicated office offers a comfortable and private workspace.
Upstairs, two additional ensuite bedrooms offer privacy and comfort. A large bonus/media room with an entertainment bar, beverage refrigerator, and convenient half bath provides an inviting space for movie nights, recreation, or entertaining. Directly accessible from the bonus room is an expansive, full walk-in storage area, offering exceptional convenience without the need for pull-down attic stairs.
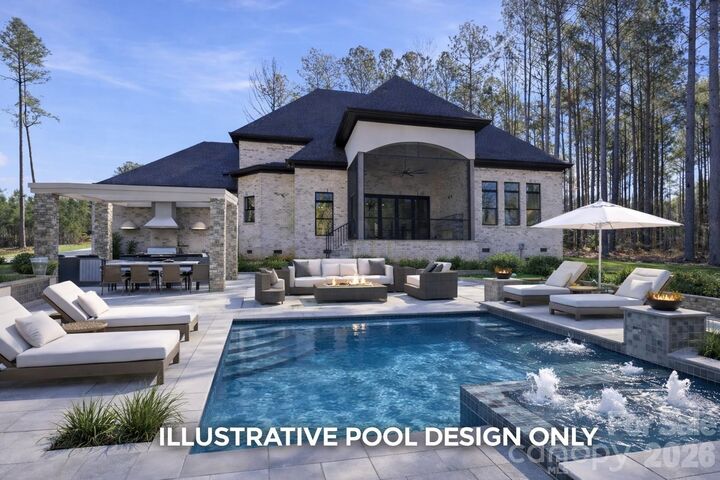
Outdoor living is equally inviting. Enjoy quiet mornings or evenings by the fireplace on the screened porch overlooking the wooded, pool-ready backyard. With nearly 1.76 acres, there is ample room to create your own outdoor retreat while enjoying the beauty and privacy of the natural surroundings.
Riverchase Estates offers an impressive collection of amenities, including a beautifully appointed clubhouse, resort-style pool, fitness center, sports courts, playground, gathering spaces, and scenic walking trails leading toward the Catawba River.
**A distinctive residence where thoughtful design, beautiful surroundings, and the lifestyle of Riverchase Estates come together. **