

Listed By: Premier Sotheby's International Realty - Contact: Jennifer.DiBenedetto@premiersir.com
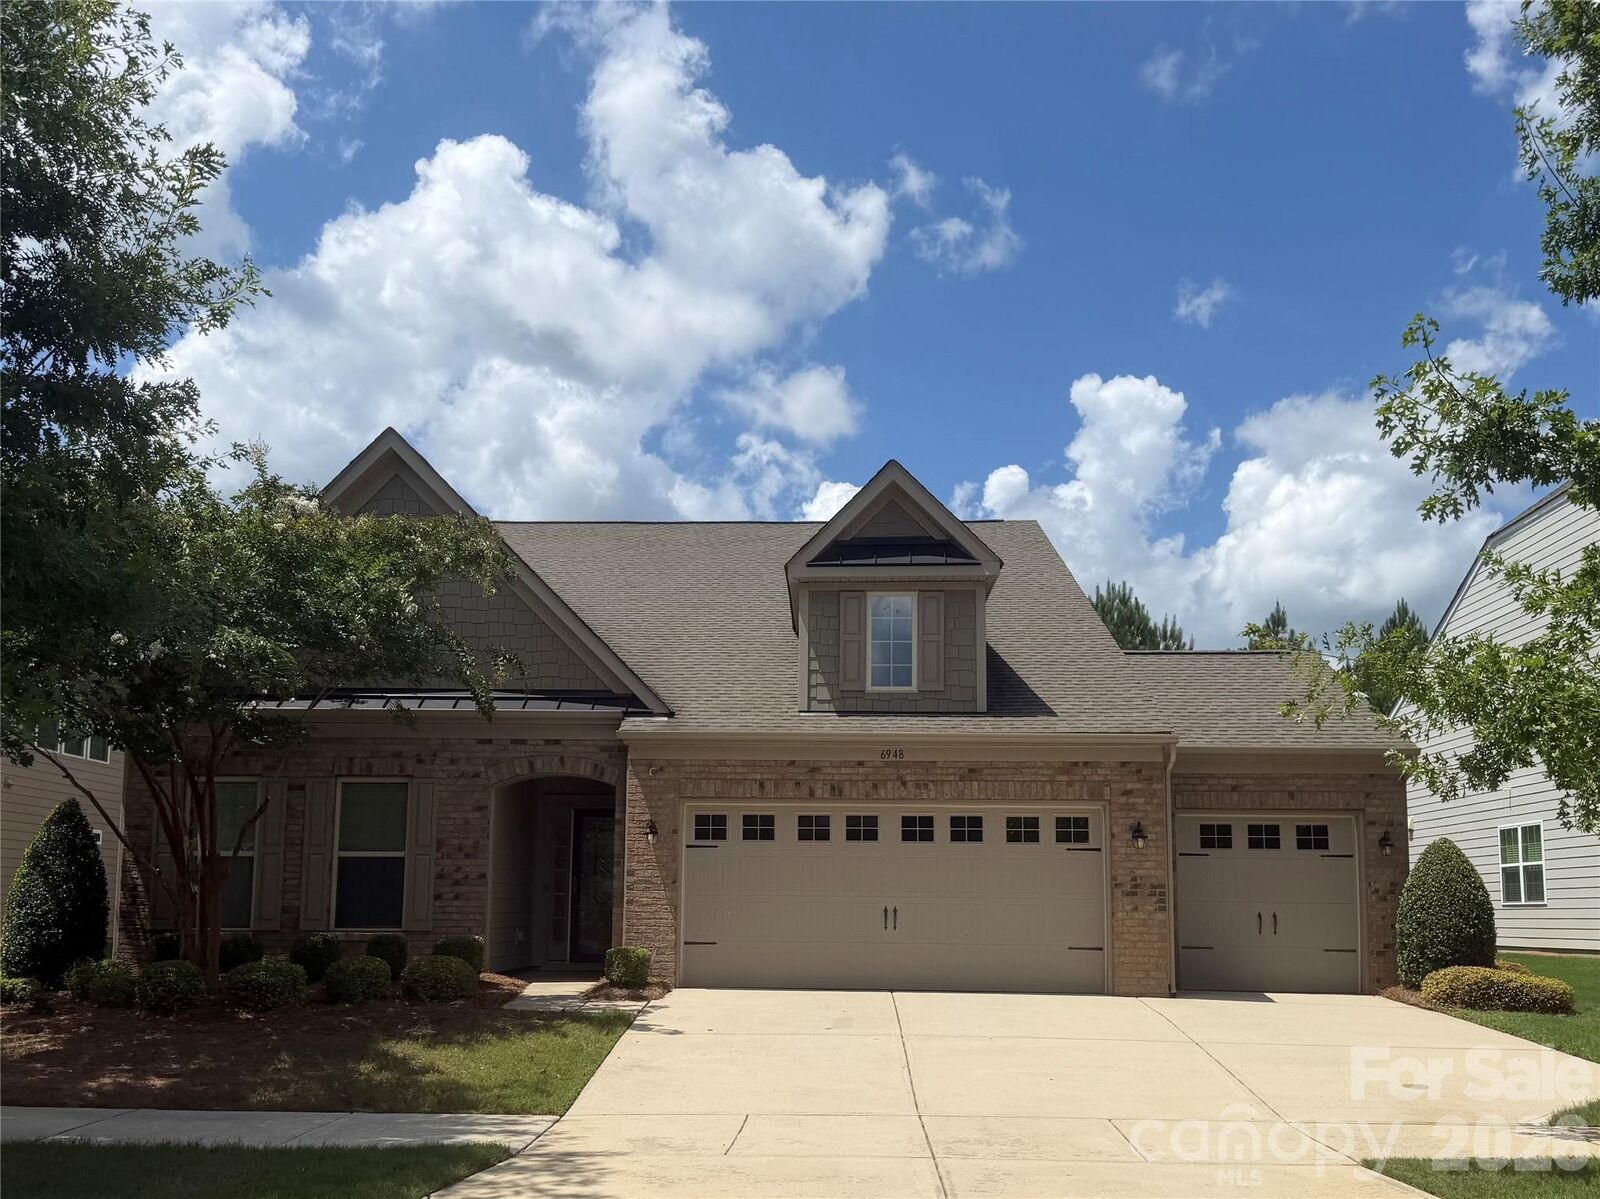
6948 Sunset Crater Place Lancaster, SC 29720
Coming Soon (2 Days)
$580,000 (USD)
OPEN HOUSE TIMES
-
OPENSat, Aug 1512 noon - 2:00 pm
Description
MLS #:
4413356
4413356
Lot Size
8,712 SQFT
8,712 SQFT
Type
Single-Family Home
Single-Family Home
Year Built
2017
2017
County
Lancaster County
Lancaster County
Listed By
Jennifer DiBenedetto, Premier Sotheby's International Realty, Contact: Jennifer.DiBenedetto@premiersir.com
Source
CANOPY MLS - IDX
Last checked Aug 14 2026 at 1:04 PM GMT+0000
CANOPY MLS - IDX
Last checked Aug 14 2026 at 1:04 PM GMT+0000
Bathroom Details
- Full Bathrooms: 2
- Half Bathroom: 1
Subdivision
- Tree Tops
Property Features
- Fireplace: Family Room
- Fireplace: Gas Vented
- Foundation: Slab
Heating and Cooling
- Zoned
- Natural Gas
- Forced Air
- Fresh Air Ventilation
- Central Air
Homeowners Association Information
- Dues: $280/Monthly
Utility Information
- Sewer: County Sewer
School Information
- Elementary School: Unspecified
- Middle School: Unspecified
- High School: Unspecified
Parking
- Attached Garage
- Garage Door Opener
- Driveway
- Golf Cart Garage
- Garage Faces Front
Living Area
- 2,180 sqft
Additional Information: Premier | Jennifer.DiBenedetto@premiersir.com
Location
Disclaimer: Square footage is based on information available to agent, including County records. Information has not been verified by agent and should be verified by buyer.
Based on information submitted to the MLS GRID as of 8/14/2026 13:04. All data is obtained from various sources and may not have been verified by broker or MLS GRID. Supplied Open House Information is subject to change without notice. All information should be independently reviewed and verified for accuracy. Properties may or may not be listed by the office/agent presenting the information.

At Tree Tops, your lifestyle extends well beyond your front door. Enjoy an impressive array of amenities including a resort-style pool, clubhouse, fitness center, pickleball and tennis courts, bocce ball, scenic walking and biking trails, a 10-acre lake, outdoor amphitheater, dog parks, social clubs, activities and gathering spaces. Whether your perfect day includes staying active, enjoying nature or connecting with friends and neighbors, Tree Tops makes it easy to live life to the fullest.
Tucked within a beautiful gated, wooded community, yet conveniently located near shopping, dining and everyday essentials with access to Ballantyne and the greater Charlotte area. Come discover the home and the lifestyle you’ve been waiting for!
Irrigation system and a fully paid Vivint home security system valued at approximately $3000 both included with the home.