

Listed By: Keller Williams Ballantyne Area - Contact: heatherskinner@kw.com
85020 Newloch Court Lancaster, SC 29720
Coming Soon
$542,000 (USD)
Description
MLS #:
4420406
4420406
Lot Size
9,148 SQFT
9,148 SQFT
Type
Single-Family Home
Single-Family Home
Year Built
2013
2013
County
Lancaster County
Lancaster County
Listed By
Heather Skinner, Keller Williams Ballantyne Area, Contact: heatherskinner@kw.com
Source
CANOPY MLS - IDX
Last checked Sep 3 2026 at 4:44 AM GMT+0000
CANOPY MLS - IDX
Last checked Sep 3 2026 at 4:44 AM GMT+0000
Bathroom Details
- Full Bathrooms: 3
Interior Features
- Pantry
- Attic Stairs Pulldown
Subdivision
- Walnut Creek
Property Features
- Fireplace: Living Room
- Fireplace: Gas Vented
- Foundation: Slab
Heating and Cooling
- Natural Gas
- Forced Air
- Energy Star Qualified Equipment
- Heat Pump
- Central Air
Homeowners Association Information
- Dues: $412/Semi-Annually
Flooring
- Carpet
- Laminate
- Wood
- Tile
Exterior Features
- Roof: Fiberglass
Utility Information
- Utilities: Cable Available, Electricity Connected, Cable Connected, Natural Gas
- Sewer: County Sewer
School Information
- Elementary School: Van Wyck
- Middle School: Indian Land
- High School: Indian Land
Parking
- Attached Garage
- Driveway
- Garage Faces Front
Living Area
- 3,170 sqft
Additional Information: Keller Williams Ballantyne Area | heatherskinner@kw.com
Location
Disclaimer: Square footage is based on information available to agent, including County records. Information has not been verified by agent and should be verified by buyer.
Based on information submitted to the MLS GRID as of 9/3/2026 04:44. All data is obtained from various sources and may not have been verified by broker or MLS GRID. Supplied Open House Information is subject to change without notice. All information should be independently reviewed and verified for accuracy. Properties may or may not be listed by the office/agent presenting the information.

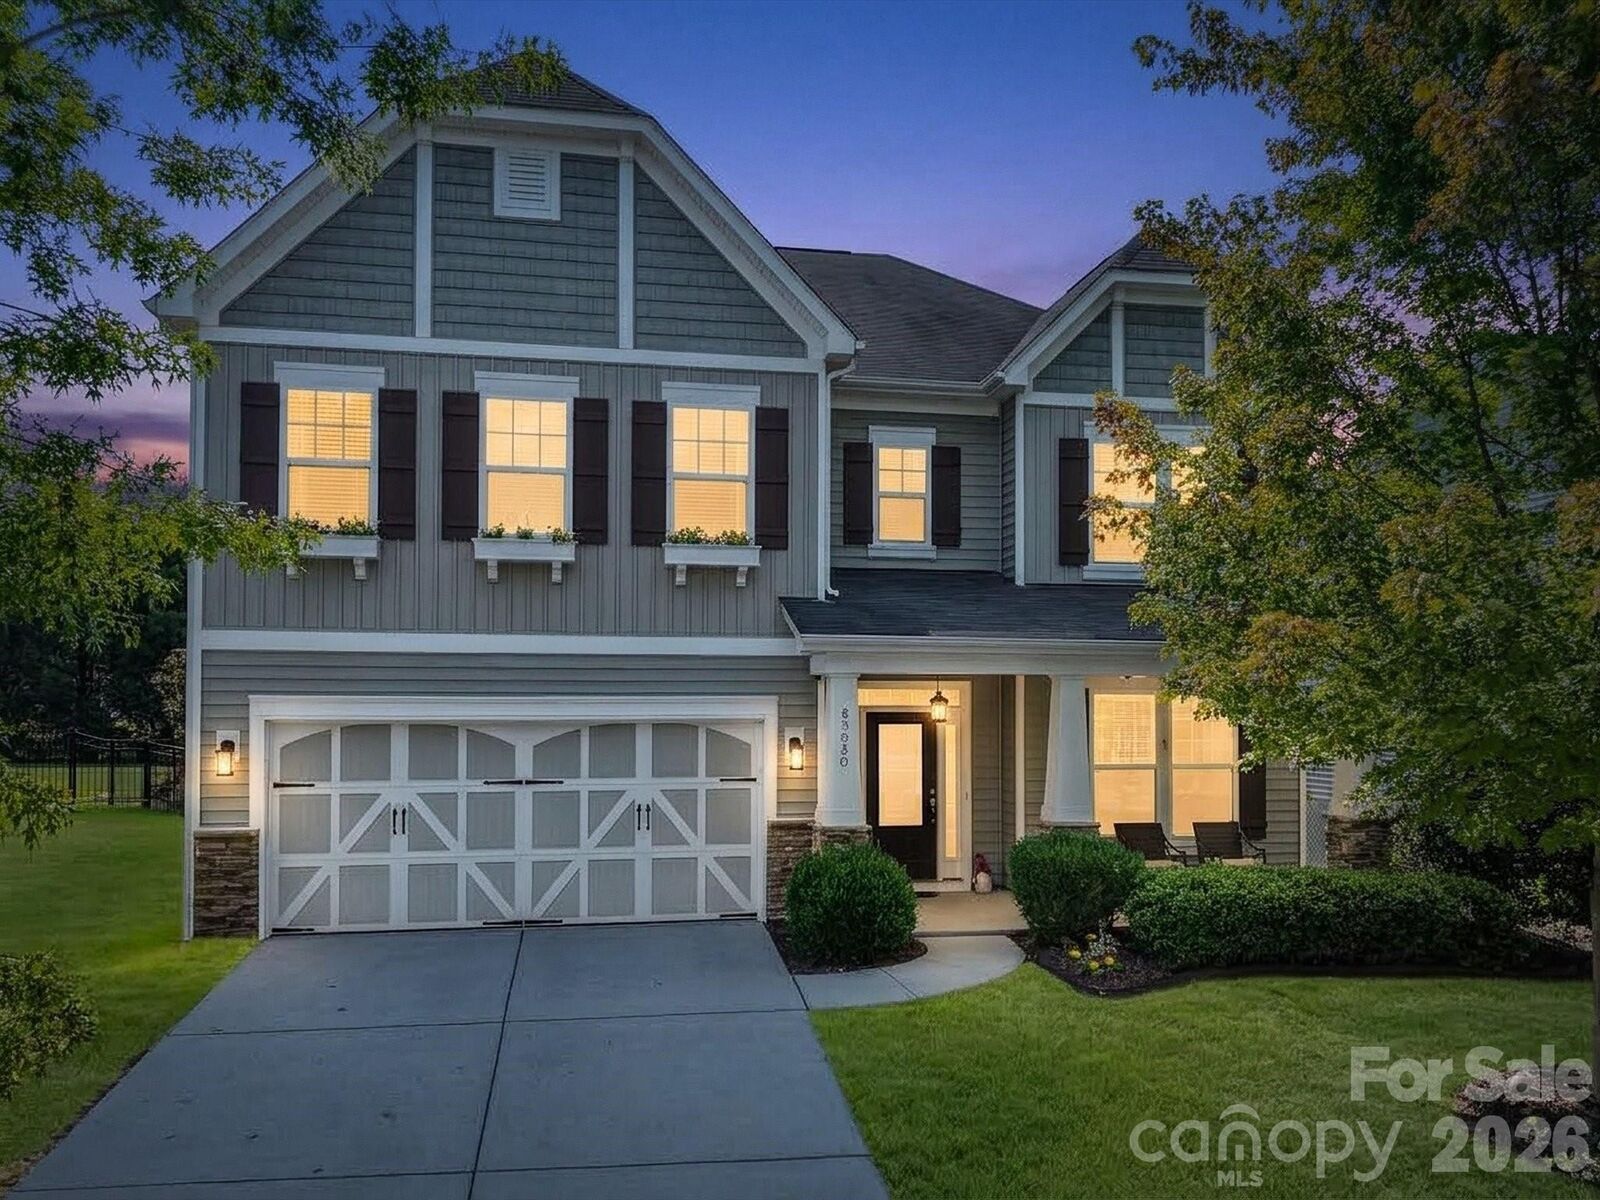
Located in the Walnut Creek community of Indian Land, SC, this five-bedroom, three-bath home gives you something that is hard to find: options.
Need a private guest space downstairs? Done. Work from home? There’s room for that. Want a game room, movie room, home gym, hobby space, or even an additional bedroom? The upstairs bonus room is ready to become whatever you need it to be.
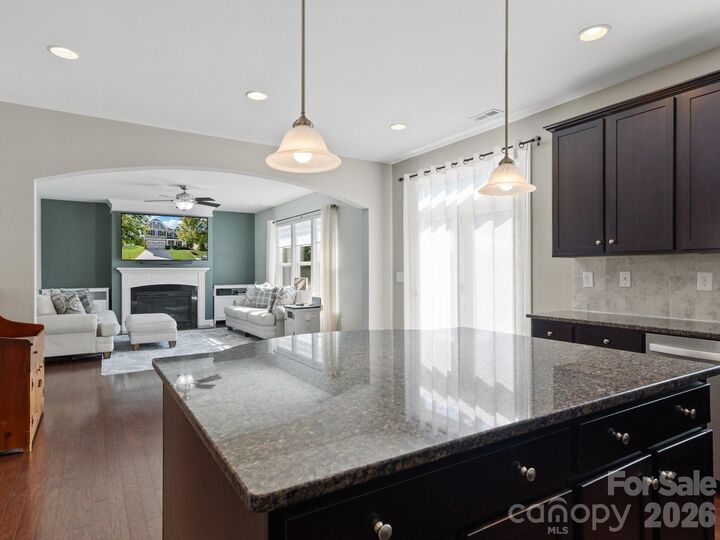
The kitchen sits right in the middle of everyday life with a large island, plenty of cabinet and counter space, and an open connection to the living area, making it just as functional for a quiet Tuesday night as it is when the house is full.
Upstairs, you’ll find a spacious primary suite, additional bedrooms, the bonus room, and the laundry exactly where it should be, near the majority of the bedrooms. Whoever planned that deserves a little credit.
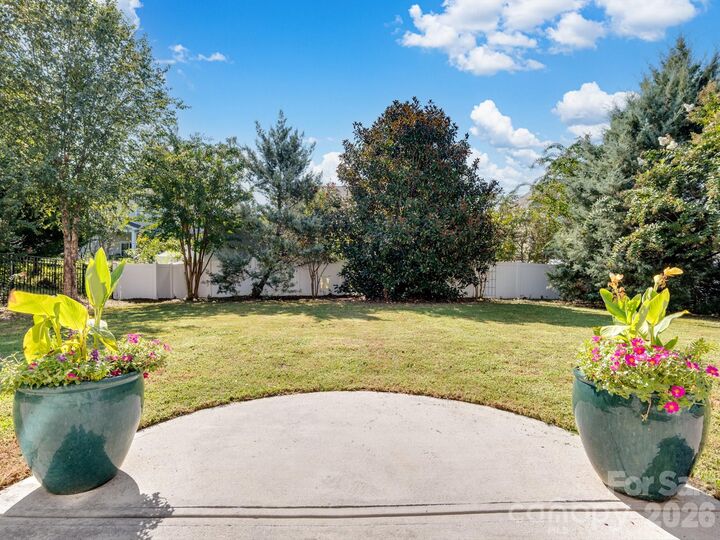
Then there’s the backyard. It’s fenced, surrounded by mature landscaping, with plenty of usable lawn and a patio ready for grilling, entertaining, four-legged roommates, or doing absolutely nothing.
And when you want to get out of the house, Walnut Creek offers pools, a clubhouse, fitness center, walking trails, playgrounds, tennis courts, and additional recreational amenities.