

 Listing Courtesy of: AIKEN / Listed By: Real Broker LLC
 6022 Whitewater Drive North Augusta, SC 29841
Active (1 Days)
$320,000 (USD)
OPEN HOUSE TIMES
-
OPENSat, Sep 2611:00 am - 12 noon

Description
MLS #:
225697
225697
Lot Size
8,712 SQFT
8,712 SQFT
Type
Single-Family Home
Single-Family Home
Year Built
2024
2024
Style
Ranch
Ranch
County
Aiken County
Aiken County
Listed By
Stephanie Celeste King, Real Broker LLC
Source
AIKEN
Last checked Sep 22 2026 at 11:18 AM GMT+0000
AIKEN
Last checked Sep 22 2026 at 11:18 AM GMT+0000
Bathroom Details
- Full Bathrooms: 2
Interior Features
- Ceiling Fan(s)
- Bedroom on 1st Floor
- Walk-In Closet(s)
- Kitchen Island
- Pantry
- Eat-In Kitchen
Kitchen
- Microwave
- Range
- Dishwasher
- Refrigerator
Subdivision
- Rushing Waters
Lot Information
- Landscaped
- Sprinklers In Front
- Sprinklers In Rear
Property Features
- Fireplace: Family Room
- Foundation: Slab
Heating and Cooling
- Forced Air
- Fireplace(s)
- Central Air
- Electric
- Zoned
Pool Information
- Community
Homeowners Association Information
- Dues: $425/Annually
Flooring
- Ceramic Tile
- Carpet
- Other
Exterior Features
- Roof: Composition
- Roof: Shingle
Utility Information
- Sewer: Public Sewer
School Information
- Elementary School: Mossy Creek
- Middle School: Paul Knox
- High School: N Augusta
Garage
- Garage Door Opener
- Attached
- Paved
Stories
- One
Location
Disclaimer: Copyright 2026 Aiken Board of Realtors. All rights reserved. This information is deemed reliable, but not guaranteed. The information being provided is for consumers’ personal, non-commercial use and may not be used for any purpose other than to identify prospective properties consumers may be interested in purchasing. Data last updated 9/22/26 04:18

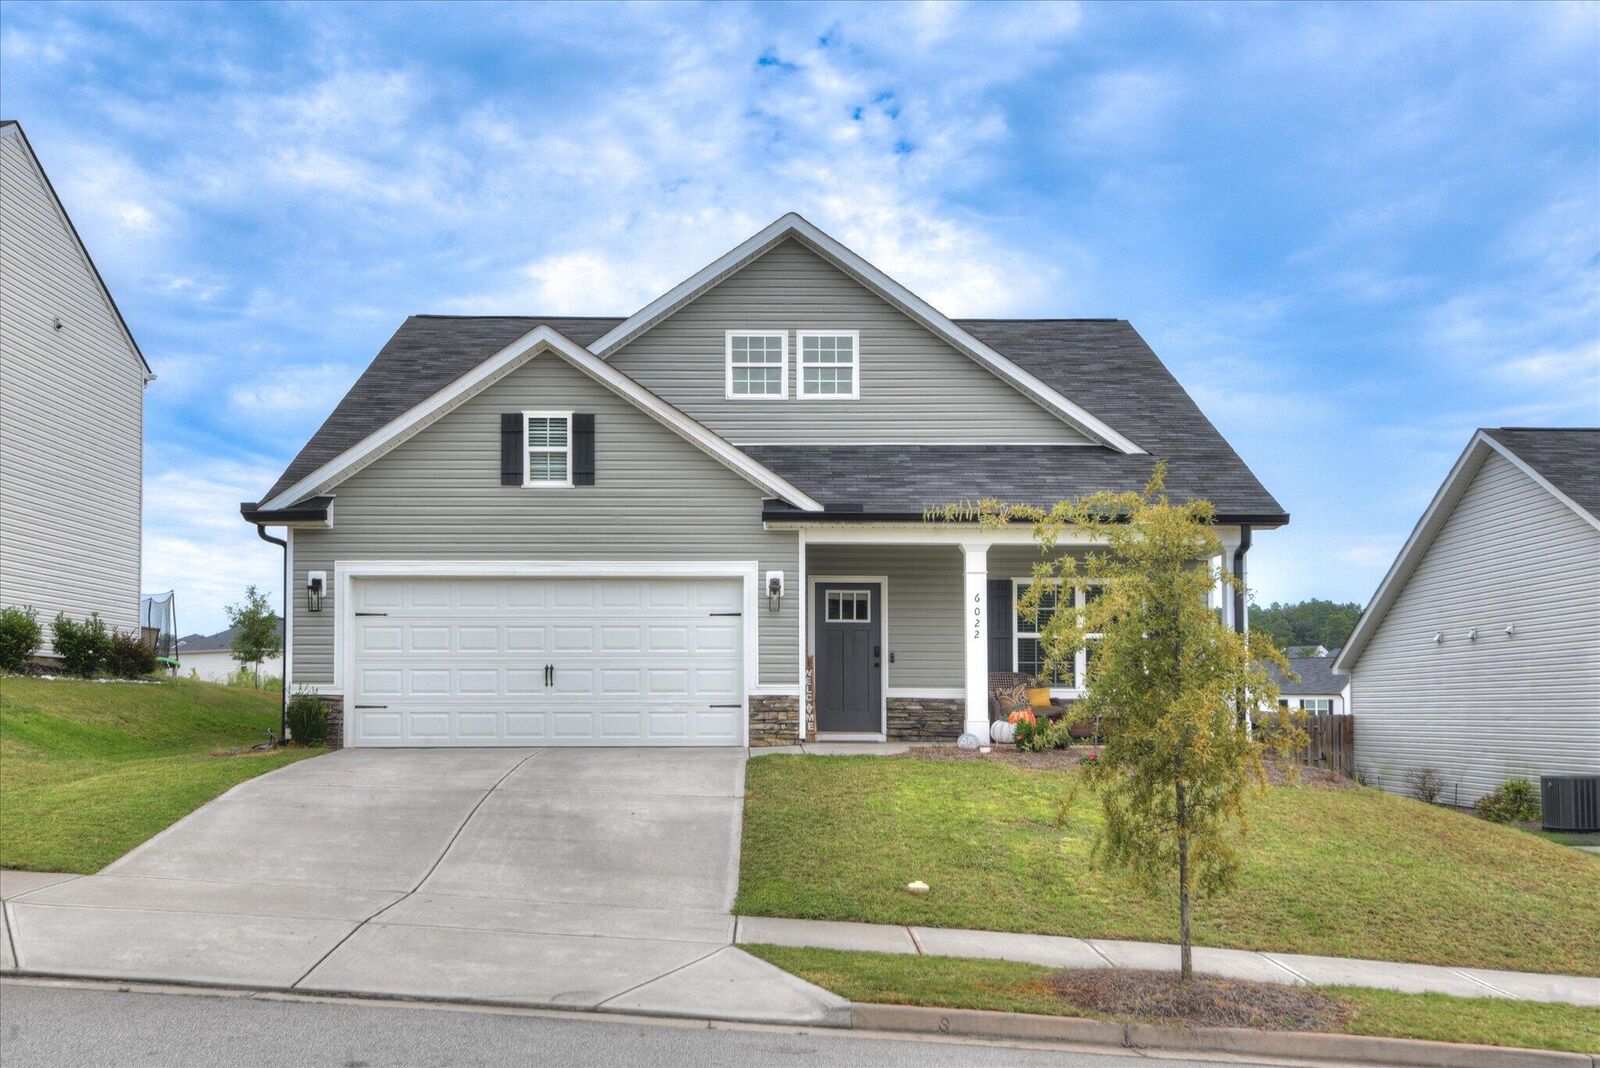
Step inside this beautifully designed single-level home where thoughtful details, stylish finishes, and an inviting open-concept layout come together to create a home that truly stands out.
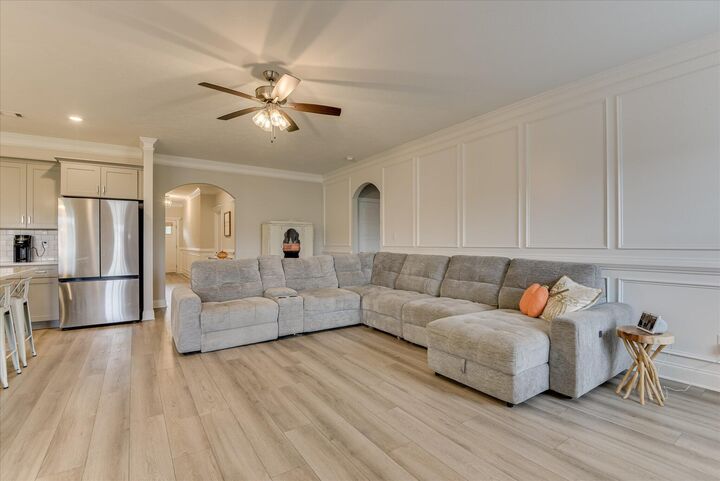
Featuring three spacious bedrooms and two full bathrooms, the Bondi Plan offers a comfortable and functional design with plenty of room to live, relax, and entertain. From the moment you enter, you're greeted by detailed trim, elegant archways, and architectural accents thoughtfully incorporated throughout the home.
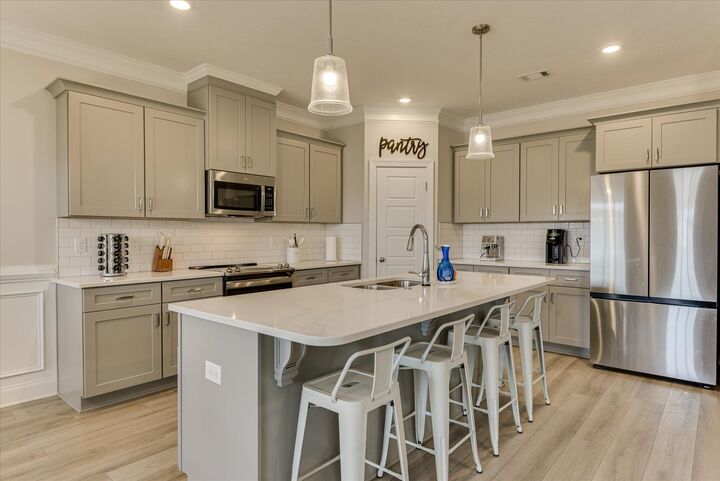
The light-filled great room provides a welcoming gathering space and flows seamlessly into the kitchen and dining area. The kitchen is sure to impress with granite countertops, beautiful backsplash, stainless-steel appliances, and a large center island...creating a stylish and functional centerpiece for the home.
The owner's suite offers a private retreat with a spa-inspired ensuite featuring dual sinks and a beautifully tiled walk-in shower. Thoughtful finishes and a well-designed layout add to the comfort and appeal of this inviting space.
Take the living outdoors with covered front and back porches, providing additional spaces to enjoy your morning coffee, unwind at the end of the day, or entertain guests.
Located in the Rushing Waters community, this home offers beautifully maintained landscaping, sidewalks, and access to a community pool. Conveniently located near I-20, I-520, the medical district, and the NA Greeneway, this property provides an appealing combination of comfort, style, and accessibility.
Beautifully designed. Thoughtfully finished. Ready to welcome you home. Come see all that this gorgeous home has to offer!