

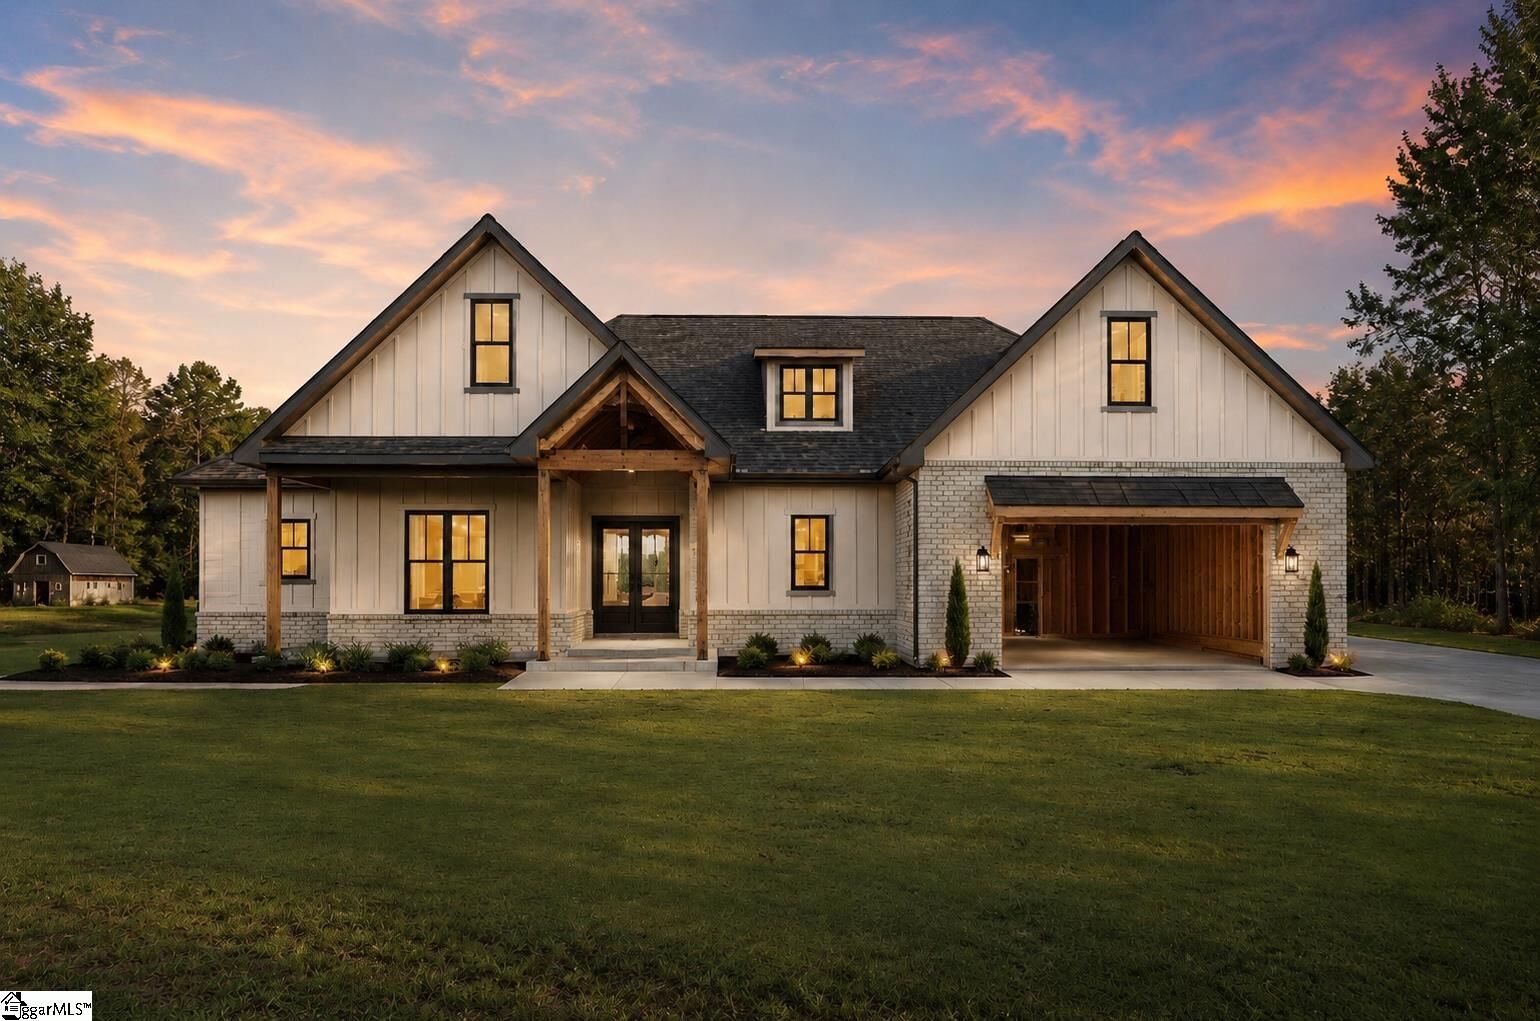
Listing Courtesy of: GREENVILLE SC / Listed By: eXp Realty LLC
272 Thorncrest Drive Pauline, SC 29374
Active
$775,000 (USD)
MLS #:
1600087
1600087
Taxes
$1,720
$1,720
Lot Size
1.88 acres
1.88 acres
Type
Single-Family Home
Single-Family Home
Style
Craftsman
Craftsman
County
Spartanburg County
Spartanburg County
Community
Wynmure
Wynmure
Listed By
Walden Lacey, eXp Realty LLC
Source
GREENVILLE SC
Last checked Aug 7 2026 at 6:00 AM GMT+0000
GREENVILLE SC
Last checked Aug 7 2026 at 6:00 AM GMT+0000
Bathroom Details
- Full Bathrooms: 3
- Half Bathroom: 1
Interior Features
- Laundry: 1st Floor
- Windows: Insulated Windows
- Laundry: Walk-In
- Laundry: Laundry Room
- Windows: Tilt Out Windows
- Windows: Vinyl/Aluminum Trim
Subdivision
- Wynmure
Lot Information
- 1 - 2 Acres
Property Features
- Fireplace: 1
- Fireplace: Gas Log
- Foundation: Slab
Heating and Cooling
- Other
Homeowners Association Information
- Dues: $150/Annually
Flooring
- Other
Exterior Features
- Roof: Architectural
Utility Information
- Sewer: Septic Tank
School Information
- Elementary School: Pauline Glenn Springs
- Middle School: Gable
- High School: Dorman
Garage
- Attached Garage
Parking
- Attached
- Total: 2
- Paved
Stories
- 1
Living Area
- 3,056 sqft
Location
Disclaimer: Copyright 2026 Greater Greenville Association of Realtors. All rights reserved. This information is deemed reliable, but not guaranteed. The information being provided is for consumers’ personal, non-commercial use and may not be used for any purpose other than to identify prospective properties consumers may be interested in purchasing. Data last updated 8/6/26 23:00

Description