

Listed By: Keller Williams Ballantyne Area - Contact: kimalter@kw.com
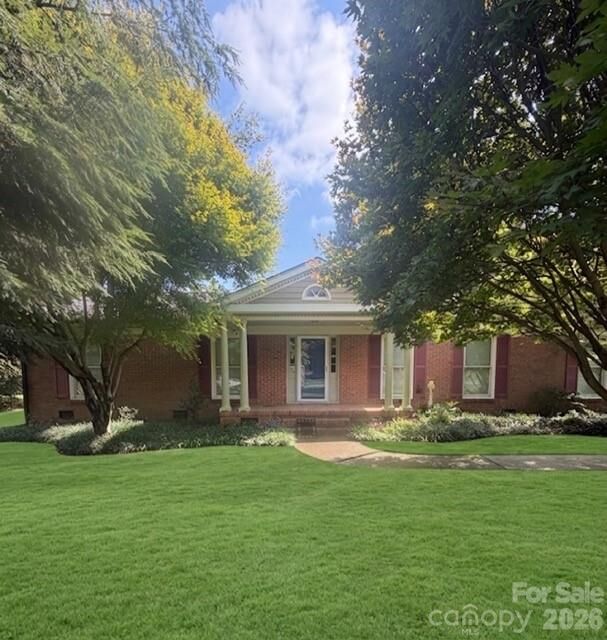
2038 Hempstead Road Rock Hill, SC 29732
Coming Soon (1 Days)
$420,000 (USD)
OPEN HOUSE TIMES
-
OPENSat, Aug 1511:00 am - 1:00 pm
Description
MLS #:
4413703
4413703
Lot Size
0.47 acres
0.47 acres
Type
Single-Family Home
Single-Family Home
Year Built
1963
1963
County
York County
York County
Listed By
Kim Alter, Keller Williams Ballantyne Area, Contact: kimalter@kw.com
Source
CANOPY MLS - IDX
Last checked Aug 14 2026 at 1:04 PM GMT+0000
CANOPY MLS - IDX
Last checked Aug 14 2026 at 1:04 PM GMT+0000
Bathroom Details
- Full Bathrooms: 2
Interior Features
- Attic Stairs Pulldown
Subdivision
- Swan Meadows
Lot Information
- Level
Property Features
- Fireplace: Gas
- Foundation: Crawl Space
Heating and Cooling
- Natural Gas
- Electric
- Central Air
Utility Information
- Utilities: Cable Available, Electricity Connected, Natural Gas
- Sewer: Septic Installed
School Information
- Elementary School: Ebinport
- Middle School: Sullivan
- High School: Rock Hill
Parking
- Driveway
Living Area
- 2,240 sqft
Additional Information: Keller Williams Ballantyne Area | kimalter@kw.com
Location
Disclaimer: Square footage is based on information available to agent, including County records. Information has not been verified by agent and should be verified by buyer.
Based on information submitted to the MLS GRID as of 8/14/2026 13:04. All data is obtained from various sources and may not have been verified by broker or MLS GRID. Supplied Open House Information is subject to change without notice. All information should be independently reviewed and verified for accuracy. Properties may or may not be listed by the office/agent presenting the information.

As you enter the foyer, you will notice the original hardwood floors, which have been beautifully sanded and re-stained throughout the home. The spacious living room features a fireplace and French doors leading to an office complete with built-in bookshelves.
The updated kitchen boasts quartz countertops, a butcher block island, and a 5-burner gas stove. Adjacent to the kitchen is the dining room, which leads into a large den and a mudroom with side-door entry. The left wing of the home features three bedrooms and fully updated bathrooms.
Outside, the backyard includes a workshop garage equipped with heating, air conditioning, electricity, and a storm shelter. Additionally, there is a finished beach-style playhouse featuring heating, air conditioning, electricity, and water access.
Key upgrades include a new electric panel and meter base, an encapsulated crawl space with a dehumidifier installed in 2024, and an HVAC system replaced just two years ago.