

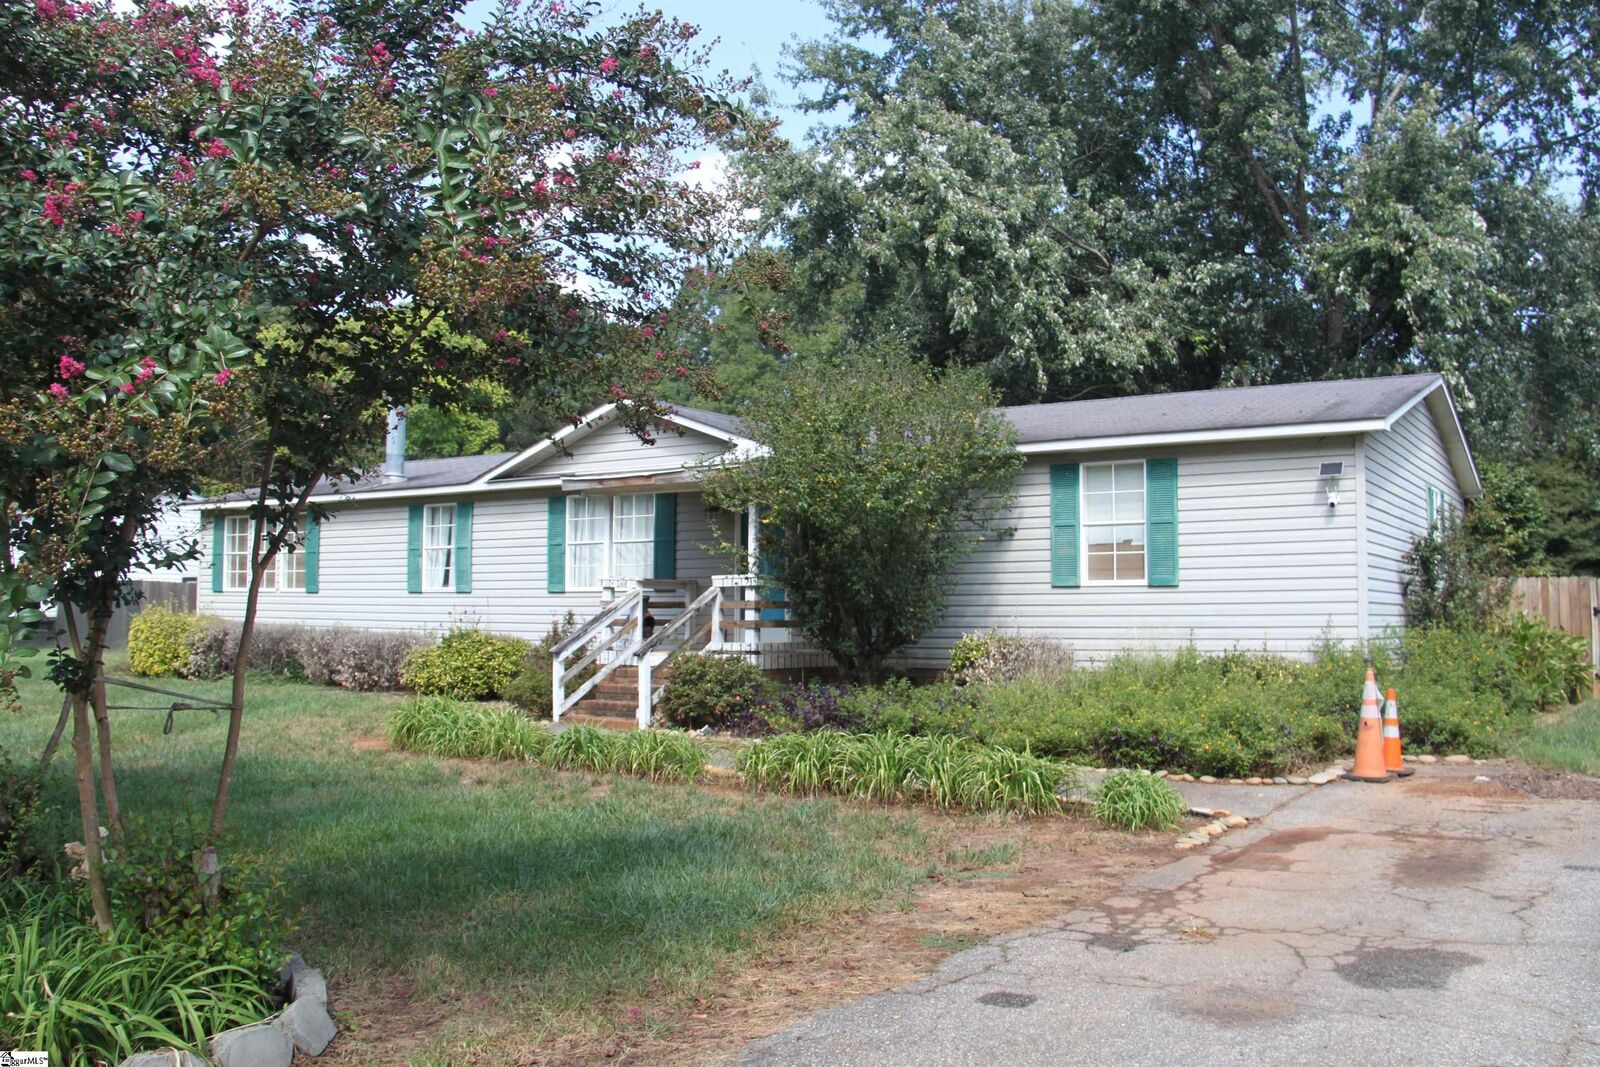
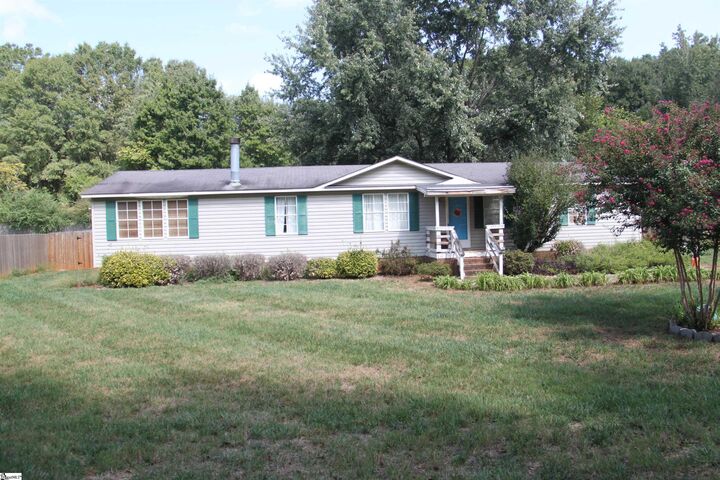
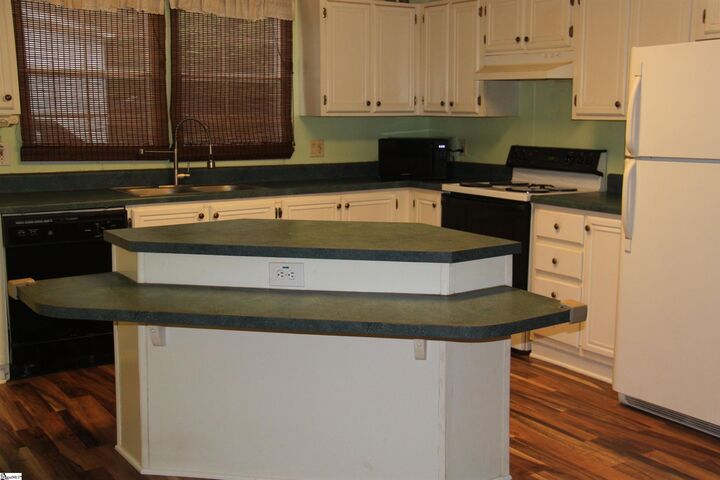
Listing Courtesy of: GREENVILLE SC / Listed By: Real Broker Gvl, LLC
1637 Anderson Ridge Road Simpsonville, SC 29681-4309
Active (0 Days)
$204,900 (USD)
MLS #:
1604414
1604414
Taxes
$245
$245
Lot Size
0.57 acres
0.57 acres
Type
Mfghome
Mfghome
Year Built
1998
1998
Style
Mobile-Perm. Foundation
Mobile-Perm. Foundation
County
Greenville County
Greenville County
Community
Fieldmont
Fieldmont
Listed By
Travis J Cox, Real Broker Gvl, LLC
Source
GREENVILLE SC
Last checked Sep 22 2026 at 11:35 AM GMT+0000
GREENVILLE SC
Last checked Sep 22 2026 at 11:35 AM GMT+0000
Bathroom Details
- Full Bathrooms: 2
Interior Features
- Pantry
- Laundry: 1st Floor
- Laundry: Electric Dryer Hookup
- Laundry: Washer Hookup
- Dishwasher
- Dryer
- Refrigerator
- Washer
- Electric Water Heater
- Laminate Counters
- Laundry: Walk-In
- Laundry: Laundry Room
- Range Hood
- Free-Standing Electric Range
- Soaking Tub
Subdivision
- Fieldmont
Lot Information
- Few Trees
- 1/2 - Acre
Property Features
- Fireplace: 1
- Fireplace: Wood Burning
- Foundation: Crawl Space
Heating and Cooling
- Heat Pump
- Central Air
Flooring
- Carpet
- Vinyl
- Ceramic Tile
- Laminate
Exterior Features
- Roof: Composition
Utility Information
- Utilities: Cable Available
- Sewer: Septic Tank
School Information
- Elementary School: Bells Crossing
- Middle School: Riverside
- High School: Mauldin
Parking
- None
- Driveway
- Asphalt
Stories
- 1
Living Area
- 2,010 sqft
Location
Disclaimer: Copyright 2026 Greater Greenville Association of Realtors. All rights reserved. This information is deemed reliable, but not guaranteed. The information being provided is for consumers’ personal, non-commercial use and may not be used for any purpose other than to identify prospective properties consumers may be interested in purchasing. Data last updated 9/22/26 04:35

Description