

Listing Courtesy of: GREENVILLE SC / Listed By: Xsell Upstate
228 Montalcino Way Simpsonville, SC 29681
Active (1 Days)
$625,000 (USD)
OPEN HOUSE TIMES
-
OPENSun, Nov 82:00 pm - 4:00 pm
Description
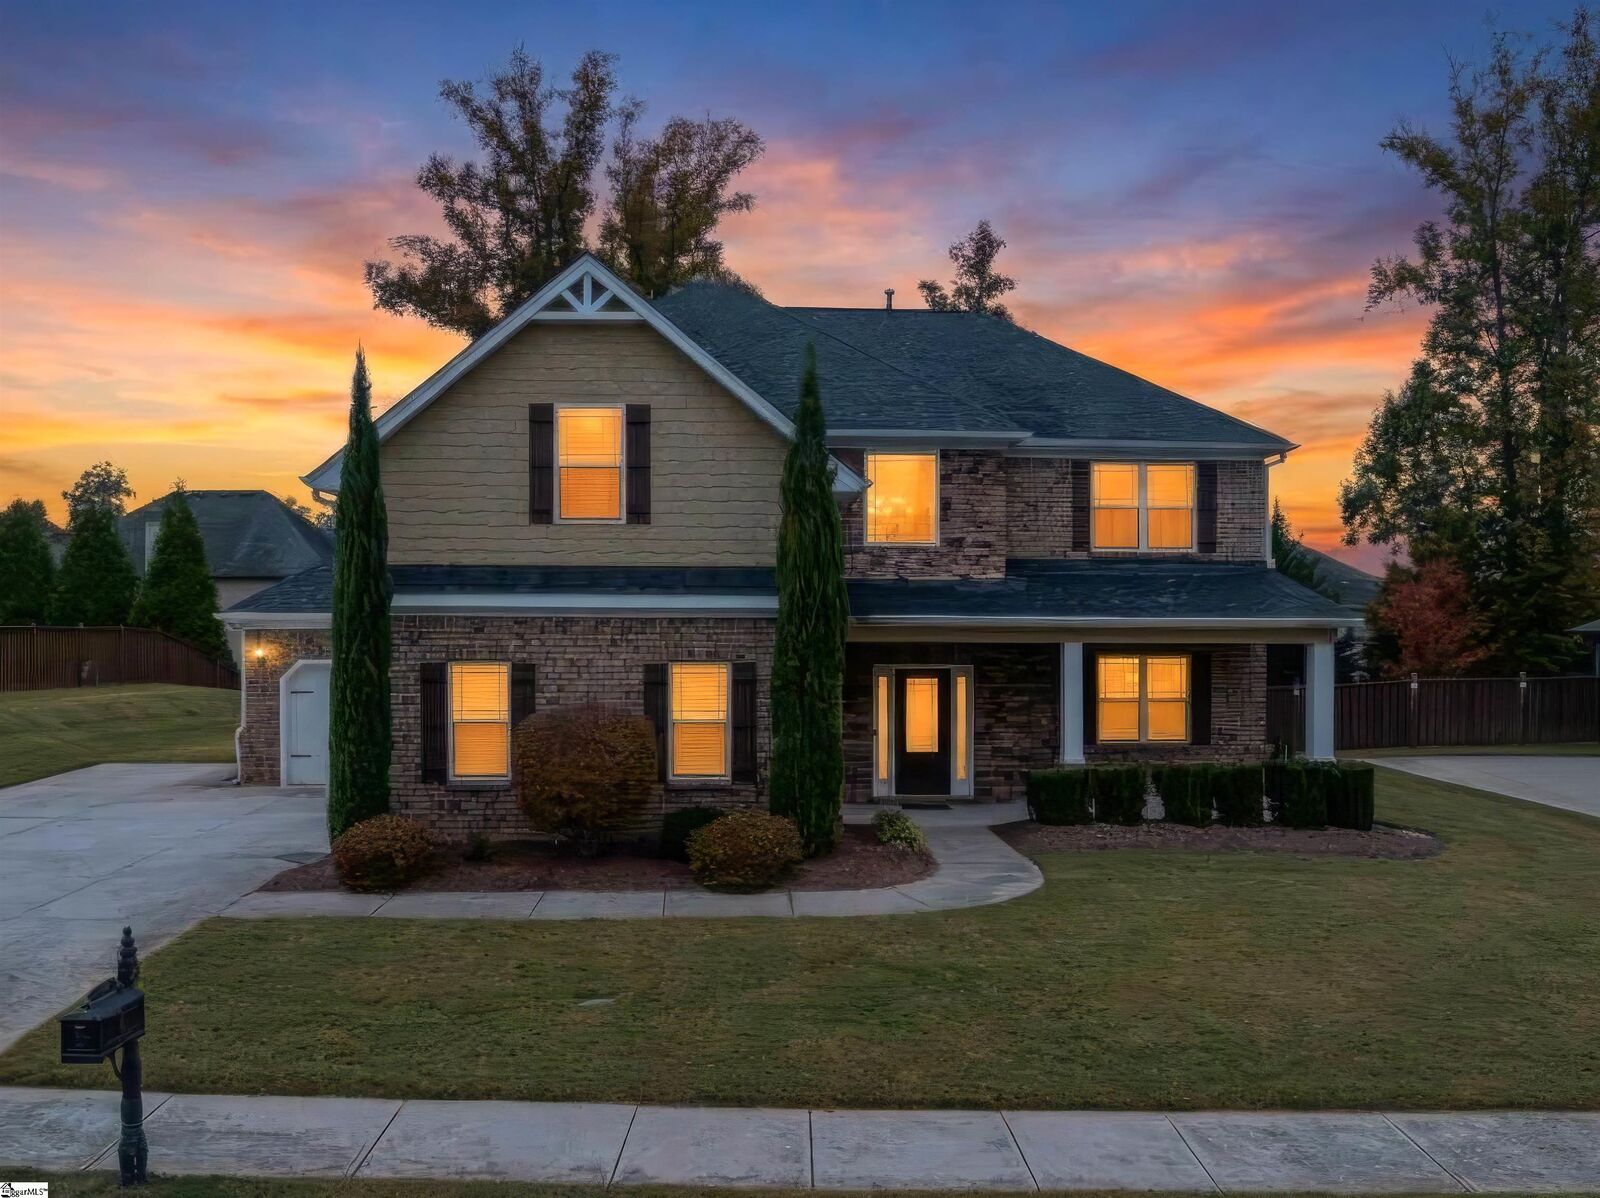
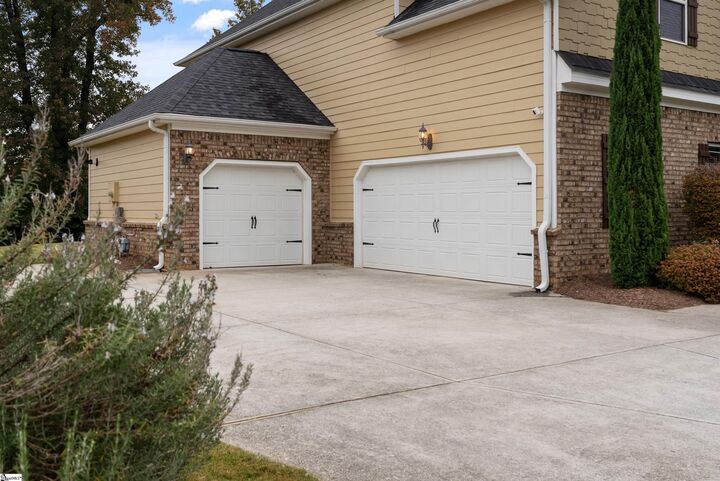
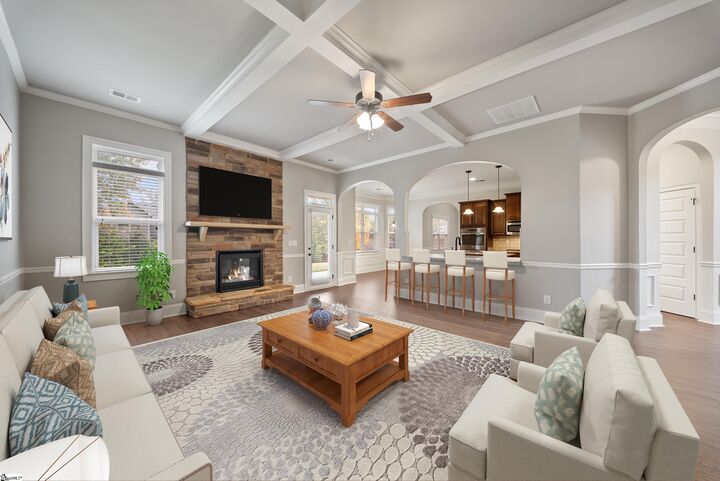
***Open House Sunday, November 8th, 2026 2PM-4PM*** Three garage bays, four vaulted bedrooms, and ten-foot ceilings on the main level. And not a single piece of carpet. This home feels even bigger in person than it does in the photos, and with the leaves changing color all over Tuscany Falls, it's ready for the holidays. Picture a fire going in the stone fireplace, a long table set in the dining room, and something on the grill out on the covered patio. Walk in and the two-story foyer opens all the way up to the second floor. The trim work downstairs is beautiful. Coffered ceilings top the great room and dining room, graceful arches frame the openings between rooms, and thick crown molding finishes every ceiling line. The kitchen has granite counters, a big island, a gas cooktop, double wall ovens, and a new tile backsplash, and it opens right into the breakfast nook and great room. Behind a set of French doors there's a separate flex room you can use as an office, a media room, or anything else. All four bedrooms are upstairs, and every one has a vaulted ceiling, which makes even the smaller rooms feel roomy. If I had to pick one room to show first, it would be the primary suite. The photos honestly undersell it. The walk-in closet could almost pass for its own room, and the bath has a garden tub and an updated tile shower with frameless glass. Laundry is upstairs too, so no hauling baskets down the steps. About that garage. It's a 2-car garage plus a separate single bay, so you can park three cars inside, or keep two in and use the third bay for a home gym, tools, kayaks, or holiday decorations. There's also an extra parking pad off the driveway for guests. Out back, the covered tile patio looks over a big yard with mature trees and landscaped beds. It's a great setup for cookouts. The sellers have kept up with this one. The exterior was painted in 2024, the wood stairs are new as of 2025, and the flooring, paint, and primary shower have all been updated. Blinds are already hung on every window. Tuscany Falls has sidewalks, a clubhouse, and a big community pool with a lazy river that's hard to leave on a July afternoon. You're about 5 minutes from Five Forks for groceries and dinner, 8 from downtown Simpsonville, and around 30 from downtown Greenville and Falls Park.
MLS #:
1608679
1608679
Taxes
$2,081
$2,081
Lot Size
0.28 acres
0.28 acres
Type
Single-Family Home
Single-Family Home
Year Built
2015
2015
Style
Traditional
Traditional
County
Greenville County
Greenville County
Community
Tuscany Falls
Tuscany Falls
Listed By
Joshua Taylor, Xsell Upstate
Source
GREENVILLE SC
Last checked Nov 6 2026 at 7:04 AM GMT+0000
GREENVILLE SC
Last checked Nov 6 2026 at 7:04 AM GMT+0000
Bathroom Details
- Full Bathrooms: 2
- Half Bathroom: 1
Interior Features
- Ceiling Smooth
- 2 Story Foyer
- High Ceilings
- Ceiling Fan(s)
- Granite Counters
- Open Floorplan
- Pantry
- Laundry: Electric Dryer Hookup
- Laundry: Washer Hookup
- Dishwasher
- Disposal
- Refrigerator
- Microwave
- Windows: Window Treatments
- Walk-In Closet(s)
- Laundry: Walk-In
- Laundry: Laundry Room
- Gas Cooktop
- Gas Water Heater
- Tankless Water Heater
- Windows: Tilt Out Windows
- Laundry: 2nd Floor
- Coffered Ceiling(s)
- Oven
- Double Oven
- Vaulted Ceiling(s)
- Soaking Tub
Subdivision
- Tuscany Falls
Lot Information
- Sidewalk
- Sloped
- 1/2 Acre or Less
- Few Trees
- Sprklr In Grnd-Full Yard
Property Features
- Fireplace: 1
- Fireplace: Gas Log
- Foundation: Slab
Heating and Cooling
- Electric
- Forced Air
- Multi-Units
- Multi Units
- Central Air
Homeowners Association Information
- Dues: $1300/Annually
Flooring
- Ceramic Tile
- Laminate
Exterior Features
- Roof: Architectural
Utility Information
- Utilities: Cable Available, Underground Utilities
- Sewer: Public Sewer
School Information
- Elementary School: Bells Crossing
- Middle School: Hillcrest
- High School: Hillcrest
Garage
- Attached Garage
Parking
- Attached
- Other
- Concrete
- Driveway
- Parking Pad
- Total: 3
Stories
- 2
Living Area
- 3,223 sqft
Location
Disclaimer: Copyright 2026 Greater Greenville Association of Realtors. All rights reserved. This information is deemed reliable, but not guaranteed. The information being provided is for consumers’ personal, non-commercial use and may not be used for any purpose other than to identify prospective properties consumers may be interested in purchasing. Data last updated 11/5/26 23:04
