

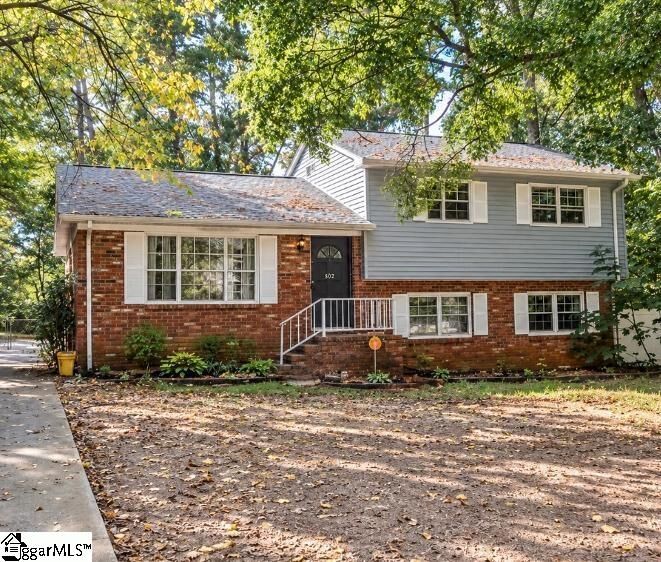
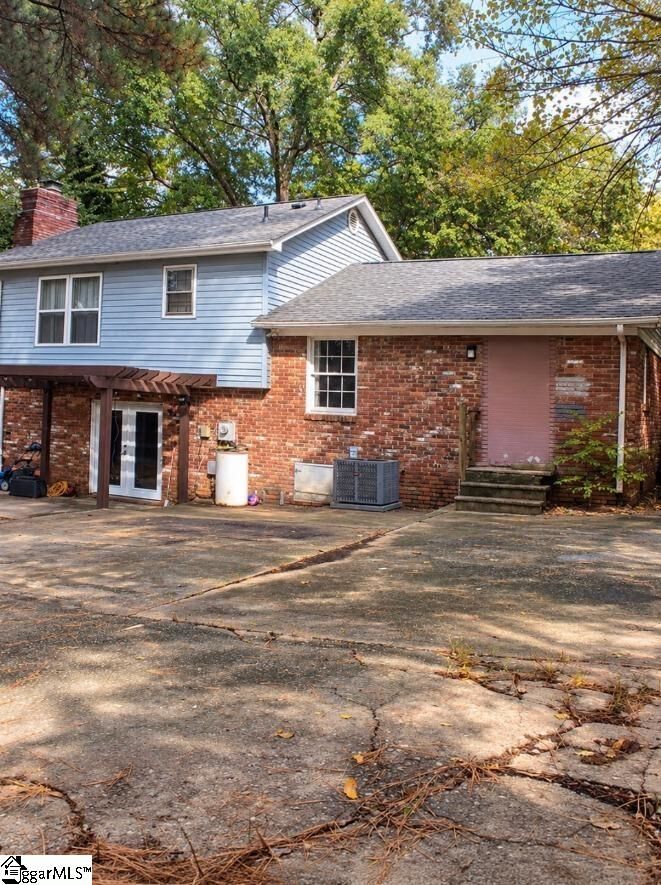
Listing Courtesy of: GREENVILLE SC / Listed By: Remax Executive
502 Camelot Drive Spartanburg, SC 29301
Active (1 Days)
$245,000 (USD)
MLS #:
1606361
1606361
Taxes
$1,924
$1,924
Lot Size
9,583 SQFT
9,583 SQFT
Type
Single-Family Home
Single-Family Home
Year Built
1976
1976
County
Spartanburg County
Spartanburg County
Community
Camelot
Camelot
Listed By
Anthony McNeely, Remax Executive
Source
GREENVILLE SC
Last checked Oct 12 2026 at 11:08 AM GMT+0000
GREENVILLE SC
Last checked Oct 12 2026 at 11:08 AM GMT+0000
Bathroom Details
- Full Bathrooms: 2
- Half Bathroom: 1
Interior Features
- High Ceilings
- Pantry
- Dishwasher
- Electric Oven
- Electric Water Heater
- Laundry: Walk-In
- Laundry: Laundry Room
- Laundry: Laundry Closet
- Countertops – Quartz
- Vaulted Ceiling(s)
Subdivision
- Camelot
Lot Information
- Wooded
- 1/2 - Acre
Property Features
- Fireplace: None
- Fireplace: 1
- Foundation: Slab
- Foundation: Crawl Space
Heating and Cooling
- Electric
- Central Air
Flooring
- Vinyl
Exterior Features
- Roof: Architectural
Utility Information
- Sewer: Public Sewer
School Information
- Elementary School: Woodland
- Middle School: Rp Dawkins
- High School: Dorman
Parking
- None
- Paved
- Driveway
Living Area
- 1,742 sqft
Location
Disclaimer: Copyright 2026 Greater Greenville Association of Realtors. All rights reserved. This information is deemed reliable, but not guaranteed. The information being provided is for consumers’ personal, non-commercial use and may not be used for any purpose other than to identify prospective properties consumers may be interested in purchasing. Data last updated 10/12/26 04:08

Description