

Listed By: Keller Williams Connected - Contact: micah@micahwinn.com
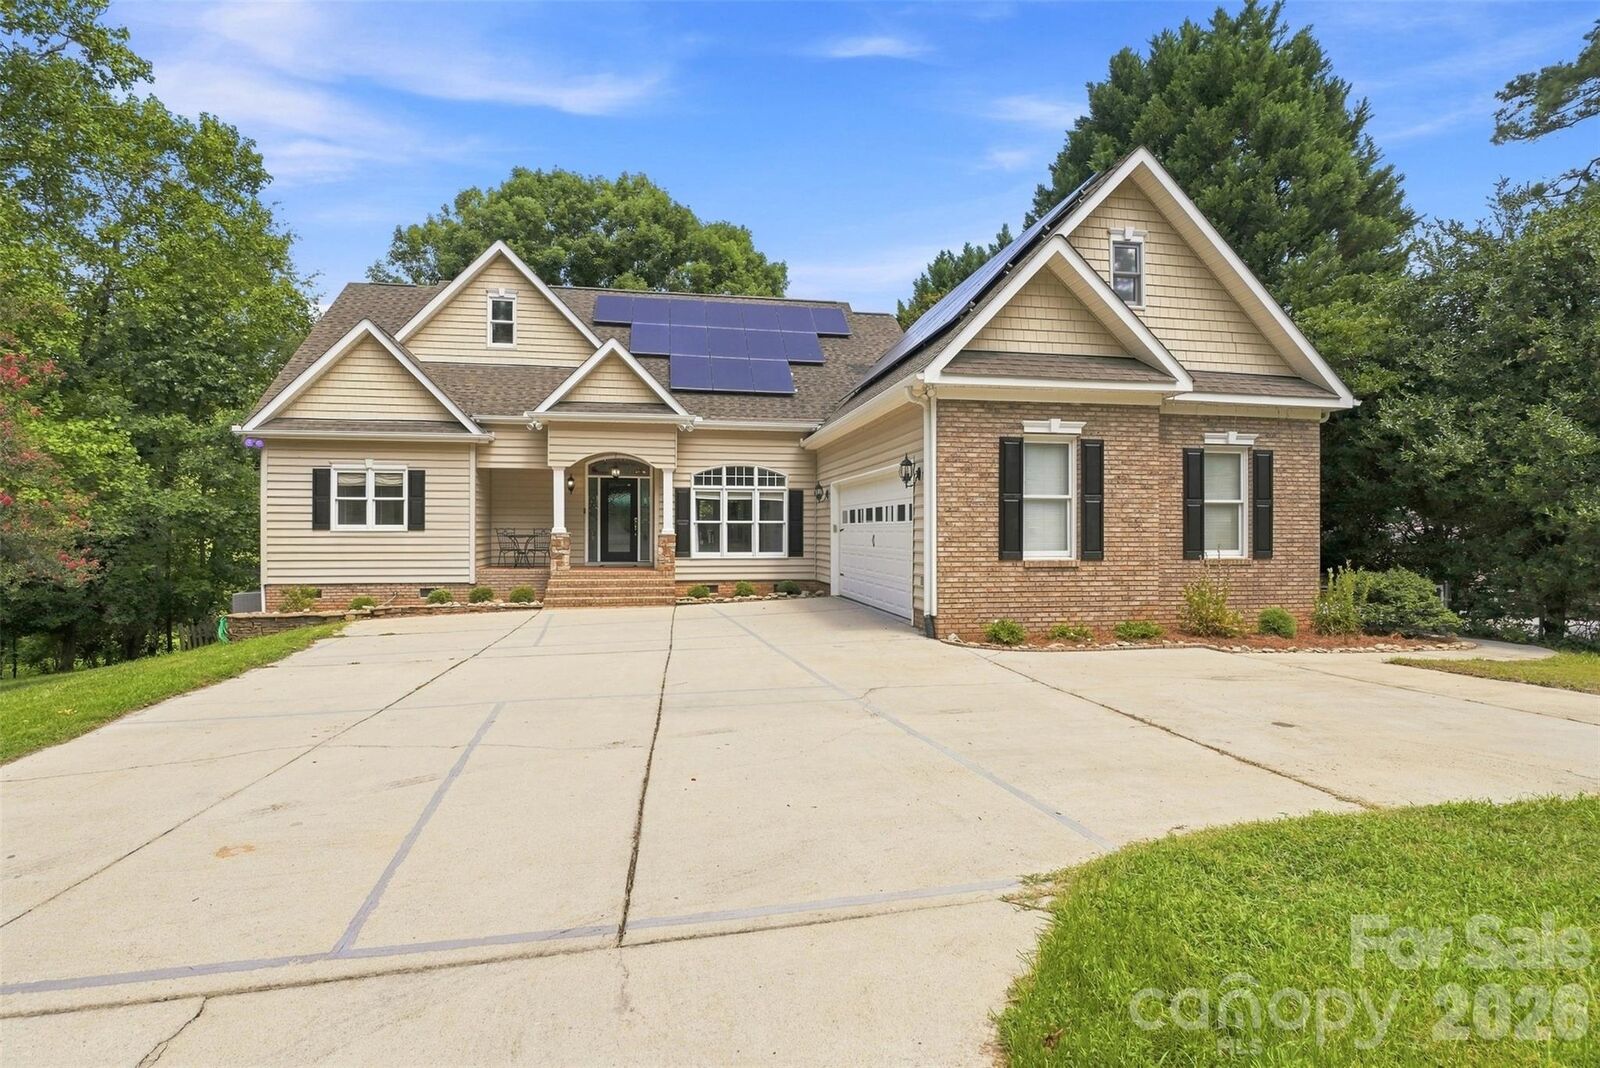
3911 Acacia Road N York, SC 29745
Coming Soon (1 Days)
$1,349,900 (USD)
OPEN HOUSE TIMES
-
OPENSat, Aug 2912 noon - 2:00 pm
-
OPENSun, Aug 3012 noon - 2:00 pm

Description
MLS #:
4415462
4415462
Lot Size
1.23 acres
1.23 acres
Type
Single-Family Home
Single-Family Home
Year Built
2001
2001
County
York County
York County
Listed By
Micah Winn, Keller Williams Connected, Contact: micah@micahwinn.com
Source
CANOPY MLS - IDX
Last checked Aug 26 2026 at 9:29 PM GMT+0000
CANOPY MLS - IDX
Last checked Aug 26 2026 at 9:29 PM GMT+0000
Bathroom Details
- Full Bathrooms: 3
- Half Bathroom: 1
Interior Features
- Pantry
- Breakfast Bar
- Kitchen Island
- Attic Stairs Pulldown
Subdivision
- Old Concord
Lot Information
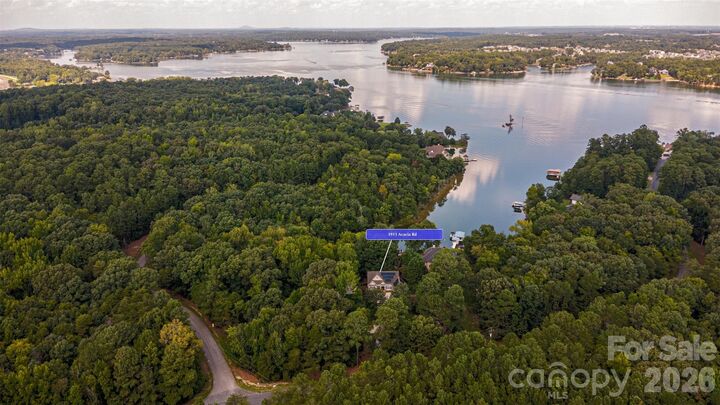
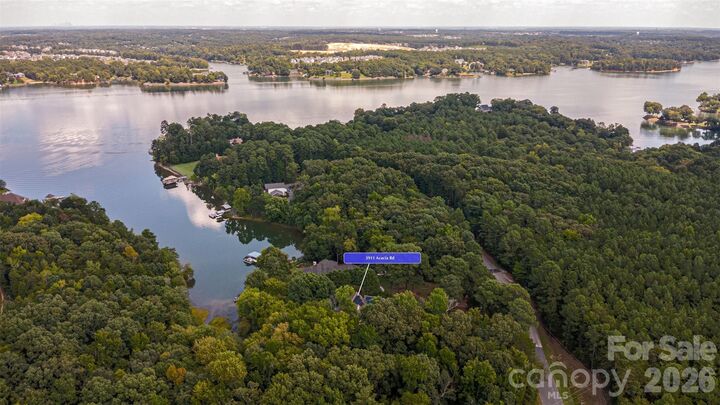
- Waterfront
Property Features
- Fireplace: Gas Log
- Fireplace: Great Room
- Foundation: Crawl Space
- Foundation: Basement
Heating and Cooling
- Heat Pump
- Electric
- Ceiling Fan(s)
- Central Air
Homeowners Association Information
- Dues: $250/Annually
Flooring
- Carpet
- Wood
- Tile
Exterior Features
- Roof: Architectural Shingle
Utility Information
- Utilities: Solar, Electricity Connected, Natural Gas
- Sewer: Septic Installed
School Information
- Elementary School: Liberty Hill
- Middle School: Roosevelt
- High School: Lake Wylie
Parking
- Attached Garage
- Garage Door Opener
- Driveway
- Detached Garage
- Garage Faces Side
Living Area
- 3,647 sqft
Additional Information: Keller Williams Connected | micah@micahwinn.com
Location
Disclaimer: Square footage is based on information available to agent, including County records. Information has not been verified by agent and should be verified by buyer.
Based on information submitted to the MLS GRID as of 8/26/2026 21:29. All data is obtained from various sources and may not have been verified by broker or MLS GRID. Supplied Open House Information is subject to change without notice. All information should be independently reviewed and verified for accuracy. Properties may or may not be listed by the office/agent presenting the information.

Step outside and discover your own outdoor oasis. With a deck, screened porch, patio, and fire pit, there’s a spot for every season, whether you're enjoying quiet mornings with coffee, grilling, or winding down around the fire in the evening. And when you're ready for adventure, the water is right at your fingertips. Head to the dock and spend the day boating, riding the jet ski, kayaking, or paddle boarding. With room for your boat, kayak, paddle board, and lake toys, this home makes it easy to enjoy the lake lifestyle without leaving home.
You’ll love the feeling of being tucked away from it all. Whether you're looking for a peaceful retreat, room for hobbies and recreation, or a home built for making memories on the water, 3911 Acacia Road offers the space, flexibility, and lifestyle to have it all.