

Listing Courtesy of: REALTRACS as distributed by MLS GRID / Listed By: Benchmark Realty
3884 Head Rd Adams, TN 37010
Coming Soon
$1,250,000 (USD)
Description
MLS #:
RTC3621988
RTC3621988
Taxes
$4,488
$4,488
Lot Size
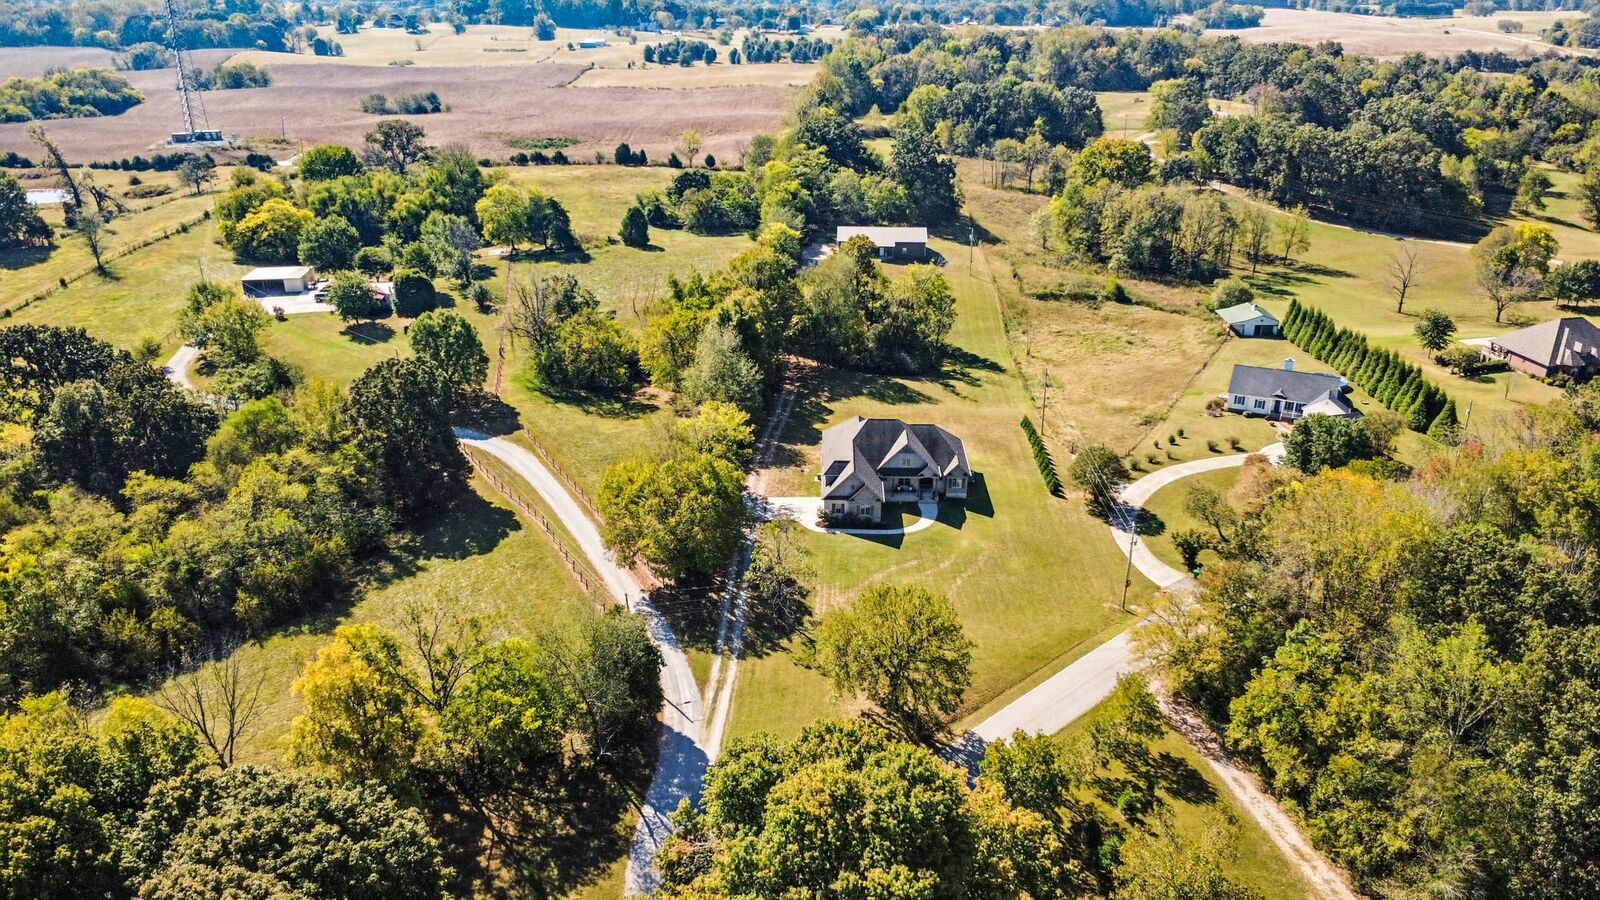
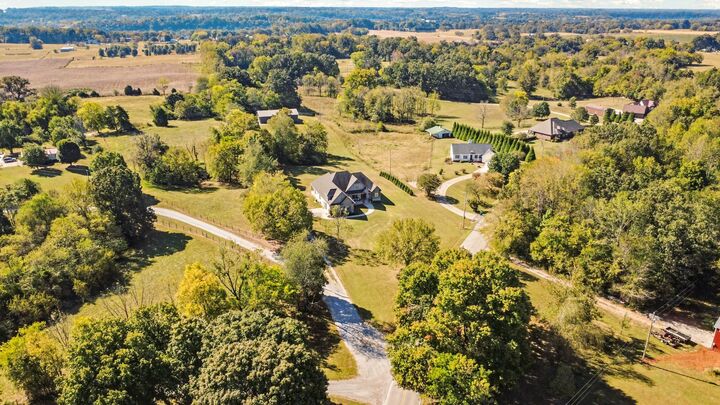
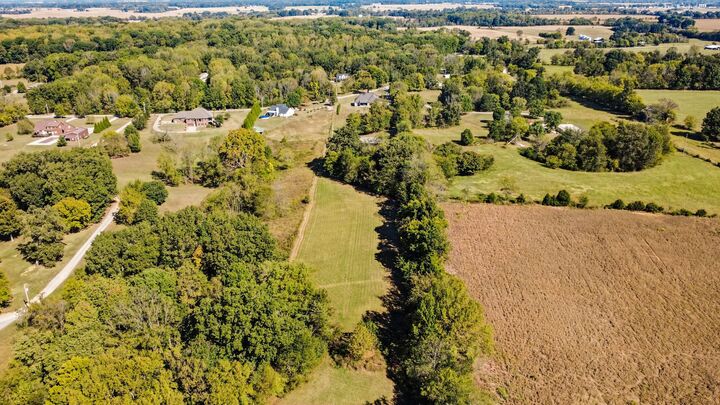
5.5 acres
5.5 acres
Type
Single-Family Home
Single-Family Home
Year Built
2017
2017
County
Montgomery County
Montgomery County
Listed By
Jennifer Lynn Warrick, Benchmark Realty
Source
REALTRACS
Last checked Oct 18 2026 at 11:08 AM GMT+0000
REALTRACS
Last checked Oct 18 2026 at 11:08 AM GMT+0000
Bathroom Details
- Full Bathrooms: 3
Interior Features
- Kitchen Island
Subdivision
- Cloverland
Property Features
- Fireplace: 1
Heating and Cooling
- Central
- Heat Pump
- Propane
- Central Air
Basement Information
- Crawl Space
Flooring
- Carpet
- Tile
- Wood
Exterior Features
- Brick
- Stone
Utility Information
- Utilities: Water Available
- Sewer: Septic Tank
School Information
- Elementary School: Kirkwood Elementary
- Middle School: Kirkwood Middle
- High School: Kirkwood High
Parking
- Garage Faces Side
Stories
- 2
Living Area
- 3,086 sqft
Location
Disclaimer: Square footage is based on information available to agent, including County records. Information has not been verified by agent and should be verified by buyer.
Based on information submitted to the MLS GRID as of 10/18/2026 11:08. All data is obtained from various sources and may not have been verified by broker or MLS GRID. Supplied Open House Information is subject to change without notice. All information should be independently reviewed and verified for accuracy. Properties may or may not be listed by the office/agent presenting the information.

Built with quality in mind, some of the homes upgrades include high-performance Low-E, argon 355 windows, high-efficiency dense-pack fiberglass insulation in all exterior walls, and an engineered Boise Cascade silent structural floor system. Additional features include a buried 500-gallon underground propane tank, 400-amp electrical service panel, and two 50-gallon high-efficiency heat pump electric water heaters plumbed in tandem.
Offering the perfect blend of acreage, custom design, quality materials, this distinctive property is an opportunity to enjoy the space, comfort, and features that set this custom-built home apart.