

Listing Courtesy of: REALTRACS as distributed by MLS GRID / Listed By: Simplihom
3340 Midland Acres Dr Bell Buckle, TN 37020
Active (1 Days)
$2,290,000 (USD)
Description
MLS #:
RTC3529004
RTC3529004
Taxes
$4,166
$4,166
Lot Size
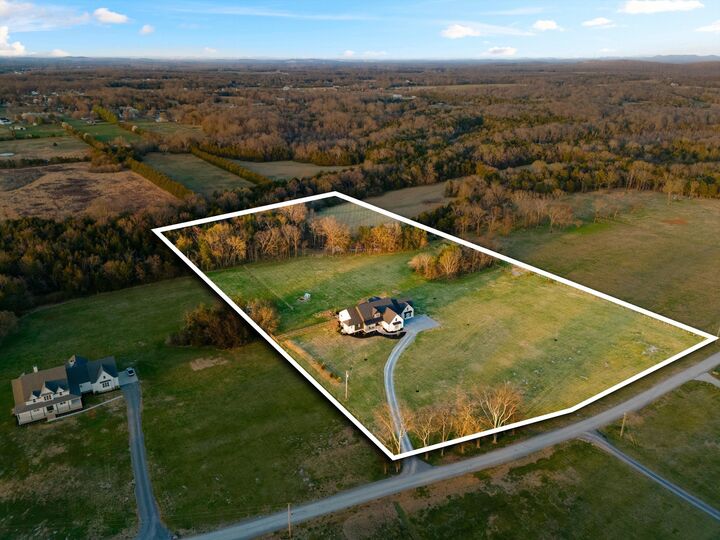
10.69 acres
10.69 acres
Type
Single-Family Home
Single-Family Home
Year Built
2023
2023
Style
Traditional
Traditional
Views
Water
Water
County
Rutherford County
Rutherford County
Listed By
Tonya Willard, Simplihom
Source
REALTRACS
Last checked Aug 30 2026 at 7:23 AM GMT+0000
REALTRACS
Last checked Aug 30 2026 at 7:23 AM GMT+0000
Bathroom Details
- Full Bathrooms: 5
- Half Bathroom: 1
Interior Features
- Walk-In Closet(s)
- Kitchen Island
- Open Floorplan
- High Speed Internet
Subdivision
- Harrison Property Tracts
Lot Information
- Level
Property Features
- Fireplace: 1
Heating and Cooling
- Central
- Electric
- Central Air
Basement Information
- Crawl Space
Flooring
- Tile
- Wood
Exterior Features
- Brick
- Hardboard Siding
- Roof: Shingle
Utility Information
- Utilities: Electricity Available, Water Available
- Sewer: Private Sewer
School Information
- Elementary School: Christiana Elementary
- Middle School: Christiana Middle School
- High School: Riverdale High School
Parking
- Attached
- Garage Door Opener
Stories
- 2
Living Area
- 5,312 sqft
Location
Disclaimer: Square footage is based on information available to agent, including County records. Information has not been verified by agent and should be verified by buyer.
Based on information submitted to the MLS GRID as of 8/30/2026 07:23. All data is obtained from various sources and may not have been verified by broker or MLS GRID. Supplied Open House Information is subject to change without notice. All information should be independently reviewed and verified for accuracy. Properties may or may not be listed by the office/agent presenting the information.

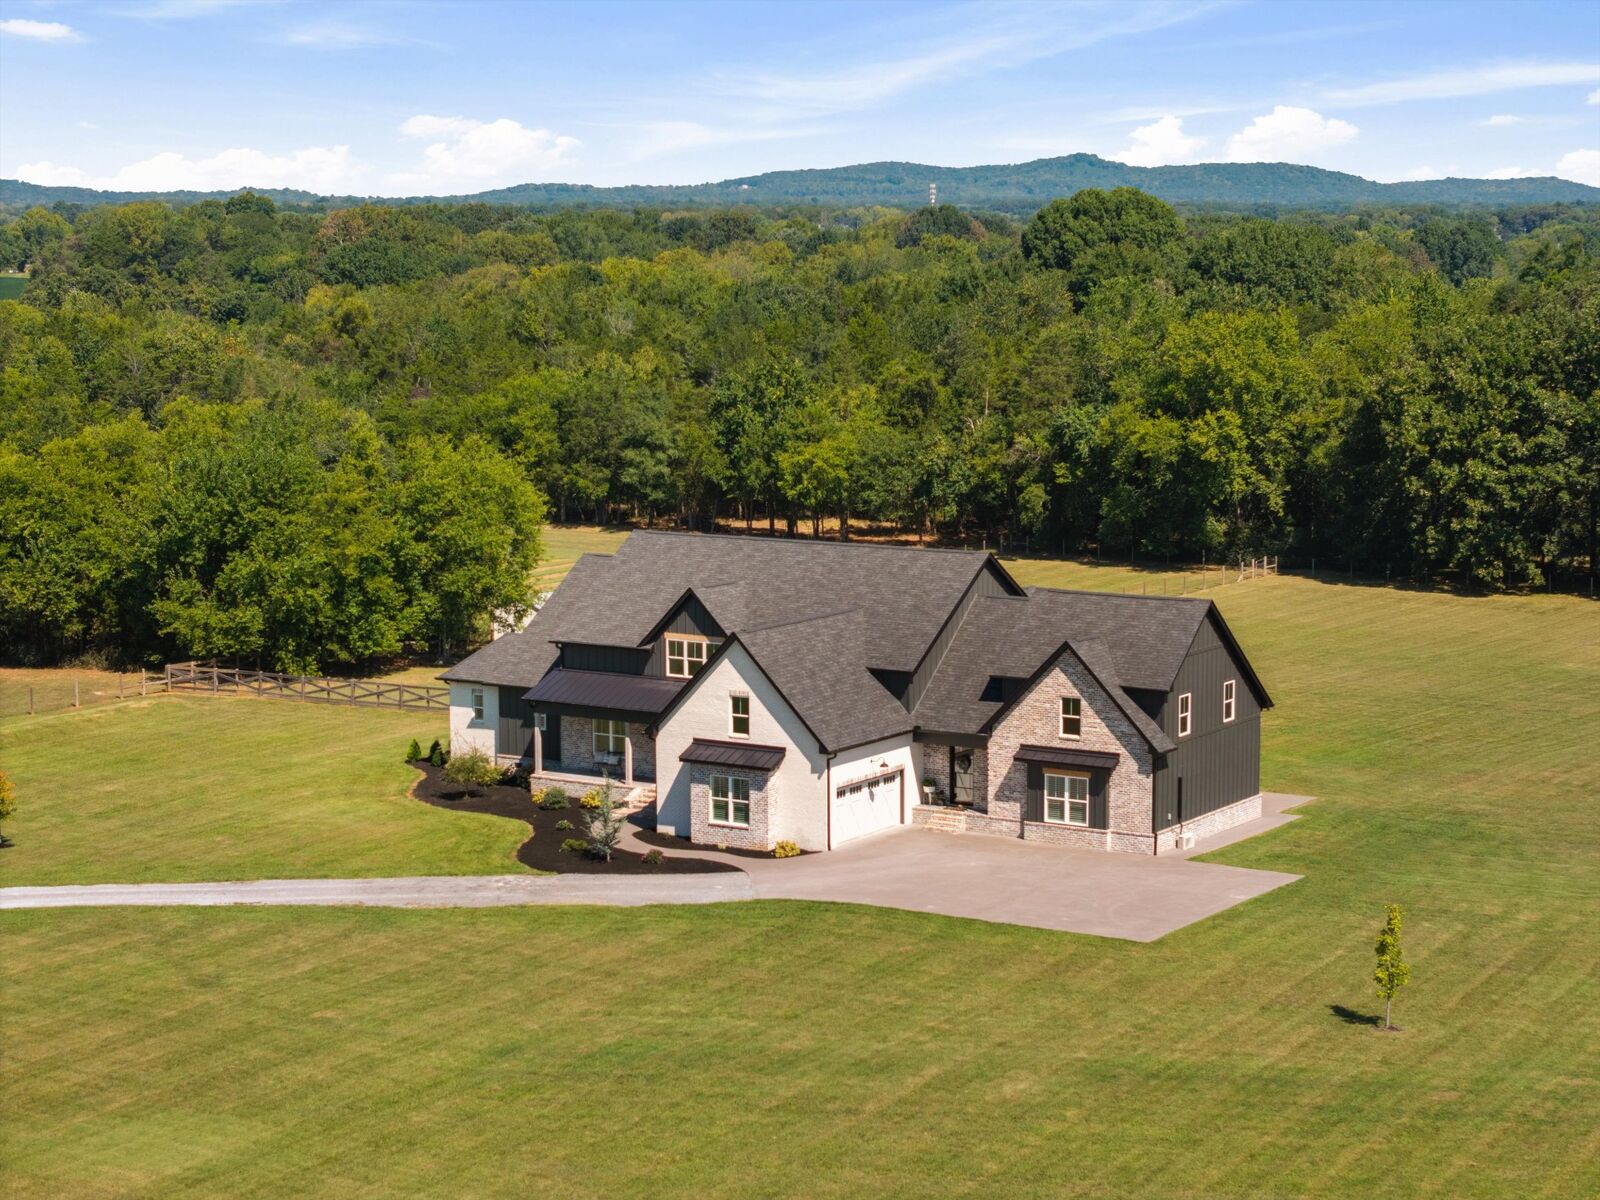
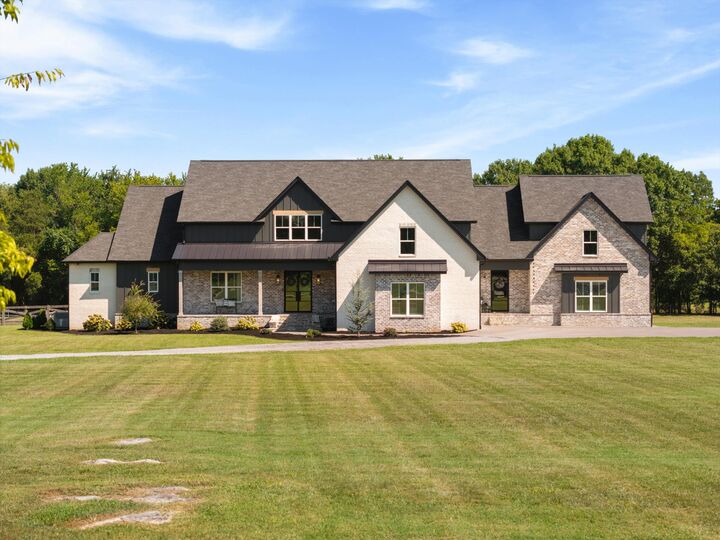
The thoughtfully designed home offers 5 spacious bedrooms and 5.5 bathrooms. Expansive living areas create an ideal space for both everyday living and entertaining, while a private office allows for quiet productivity. Two large bonus rooms provide incredible flexibility for a media room, craft room, or game room. Equipped with a 4 car garage. One garage is heated/cooled and overlooks the back yard view through a full view glass garage door. Other features include Iron Lion Entry Doors , water filtration and softener system, tankless water heater, wired for security system & home speakers, private friends entry door, tiled utility/pet room, marble & soapstone countertops, extra large refrigerator, kitchen aid appliances & custom wood cabinets, & a modern AcrusStone gas fireplace. An oversized laundry room with tons of cabinets and its own farmhouse sink. The Buttler’s pantry includes a nugget ice maker, floating concrete sink, and ample amounts of storage. This home is a legacy home that your family will enjoy for years to come.