

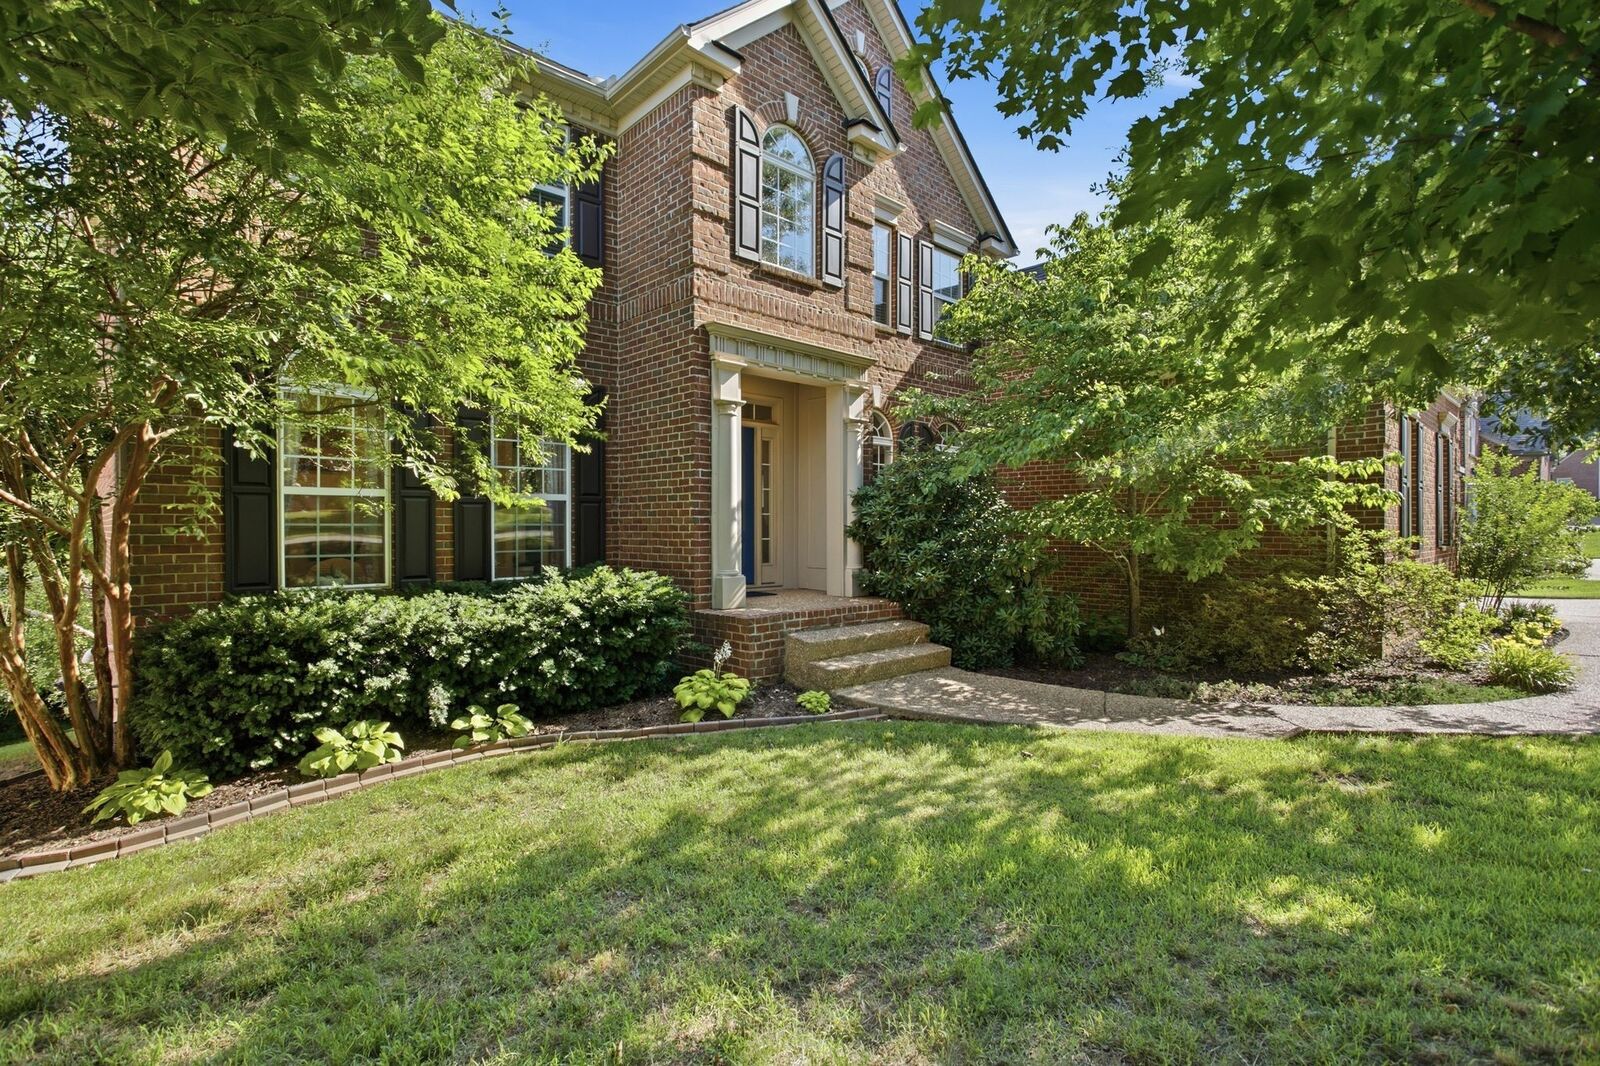
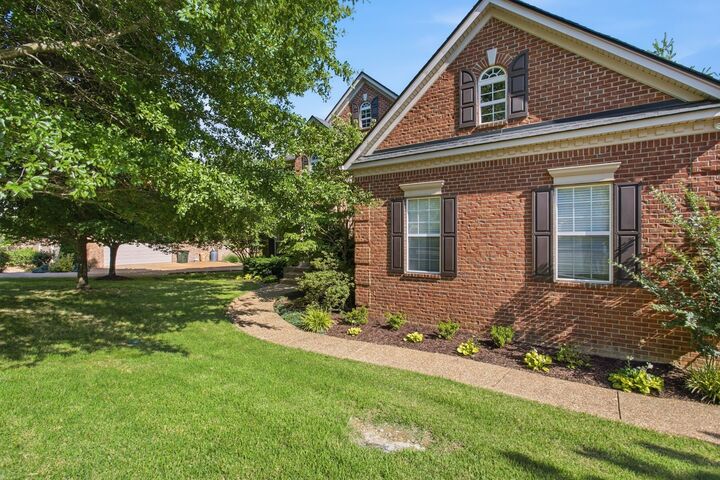
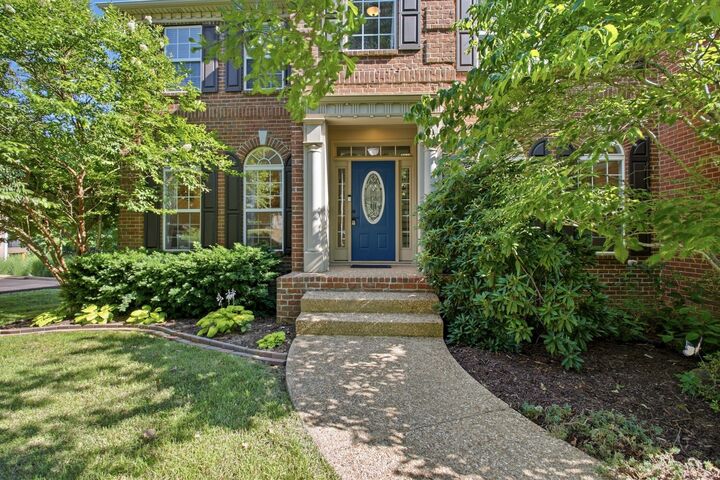
Listing Courtesy of: REALTRACS as distributed by MLS GRID / Listed By: Parks Compass
1122 Pin Oak Ln Brentwood, TN 37027
Active (1 Days)
$1,249,000 (USD)
MLS #:
RTC3596560
RTC3596560
Taxes
$4,895
$4,895
Lot Size
0.33 acres
0.33 acres
Type
Single-Family Home
Single-Family Home
Year Built
2007
2007
Style
Traditional
Traditional
County
Williamson County
Williamson County
Listed By
Jason Cox, Parks Compass
Source
REALTRACS
Last checked Sep 21 2026 at 1:36 PM GMT+0000
REALTRACS
Last checked Sep 21 2026 at 1:36 PM GMT+0000
Bathroom Details
- Full Bathrooms: 4
- Half Bathroom: 1
Interior Features
- Extra Closets
- Walk-In Closet(s)
- Pantry
- Open Floorplan
- High Ceilings
- High Speed Internet
- Entrance Foyer
Subdivision
- Willowmet Sec 5-A
Lot Information
- Private
Property Features
- Fireplace: 1
Heating and Cooling
- Central
- Central Air
Basement Information
- Finished
Homeowners Association Information
- Dues: $60
Flooring
- Carpet
- Tile
- Wood
Exterior Features
- Brick
- Vinyl Siding
- Roof: Shingle
Utility Information
- Utilities: Water Available, Cable Connected
- Sewer: Public Sewer
School Information
- Elementary School: Crockett Elementary
- Middle School: Woodland Middle School
- High School: Ravenwood High School
Parking
- Garage Faces Side
Stories
- 2
Living Area
- 5,439 sqft
Location
Disclaimer: Square footage is based on information available to agent, including County records. Information has not been verified by agent and should be verified by buyer.
Based on information submitted to the MLS GRID as of 9/21/2026 13:36. All data is obtained from various sources and may not have been verified by broker or MLS GRID. Supplied Open House Information is subject to change without notice. All information should be independently reviewed and verified for accuracy. Properties may or may not be listed by the office/agent presenting the information.

Description