

Listing Courtesy of: REALTRACS as distributed by MLS GRID / Listed By: The Designated Agency, Inc.
1401 Parker Place Brentwood, TN 37027
Coming Soon
$4,699,000 (USD)
Description
MLS #:
RTC3298520
RTC3298520
Taxes
$2,726
$2,726
Lot Size
1.02 acres
1.02 acres
Type
Single-Family Home
Single-Family Home
Year Built
2025
2025
County
Williamson County
Williamson County
Listed By
Lauren Pennington, The Designated Agency, Inc.
Source
REALTRACS
Last checked Jul 21 2026 at 7:06 PM GMT+0000
REALTRACS
Last checked Jul 21 2026 at 7:06 PM GMT+0000
Bathroom Details
- Full Bathrooms: 4
- Half Bathrooms: 3
Subdivision
- Brenthaven Sec 3
Lot Information
- Level
Property Features
- Fireplace: 3
Heating and Cooling
- Central
- Central Air
Basement Information
- Crawl Space
Pool Information
- In Ground
Flooring
- Wood
Exterior Features
- Brick
- Fiber Cement
- Stone
Utility Information
- Utilities: Water Available
- Sewer: Public Sewer
School Information
- Elementary School: Lipscomb Elementary
- Middle School: Brentwood Middle School
- High School: Brentwood High School
Parking
- Attached
Stories
- 2
Living Area
- 6,834 sqft
Location
Disclaimer: Square footage is based on information available to agent, including County records. Information has not been verified by agent and should be verified by buyer.
Based on information submitted to the MLS GRID as of 7/21/2026 19:06. All data is obtained from various sources and may not have been verified by broker or MLS GRID. Supplied Open House Information is subject to change without notice. All information should be independently reviewed and verified for accuracy. Properties may or may not be listed by the office/agent presenting the information.

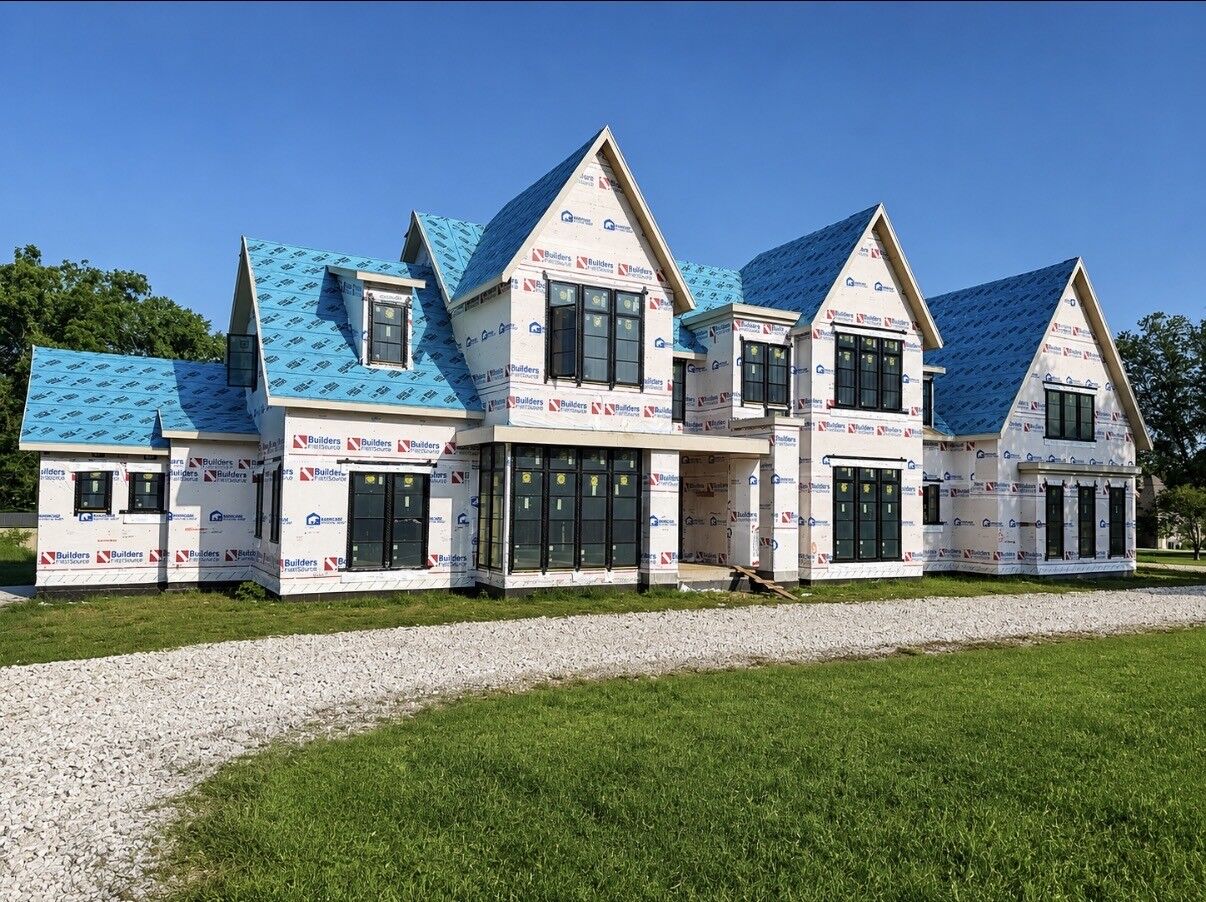
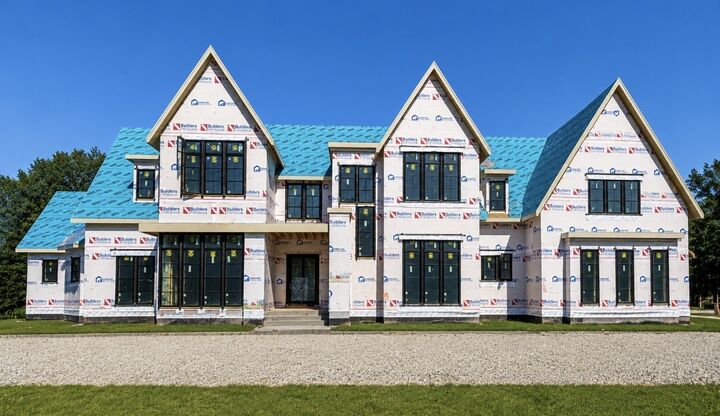
The thoughtfully designed layout features two bedrooms on the main level, including a luxurious primary suite, with three additional bedrooms upstairs. Multiple gathering spaces provide flexibility for every lifestyle, including three separate living/bonus areas, a dedicated home office, and a private fitness room.
Entertain effortlessly with two wet bars and a seamless flow between the indoor and outdoor living spaces. Step outside to your own private resort, complete with a stunning pool, relaxing spa, and spacious outdoor entertaining areas surrounded by the privacy of a beautifully sized one-acre lot.
Located in one of Brentwood's most desirable areas, this home offers the perfect combination of luxury, space, and convenience—just minutes from top-rated schools, shopping, dining, and everything Brentwood has to offer.