720 Shenandoah Dr Brentwood, TN 37027
Listing Courtesy of: REALTRACS as distributed by MLS GRID / Reliant Realty ERA Powered

  720 Shenandoah Dr Brentwood, TN 37027

Active (5 Days)
$1,575,000 (USD)
4
BED
3
BATH
3,402
SQFT

Description

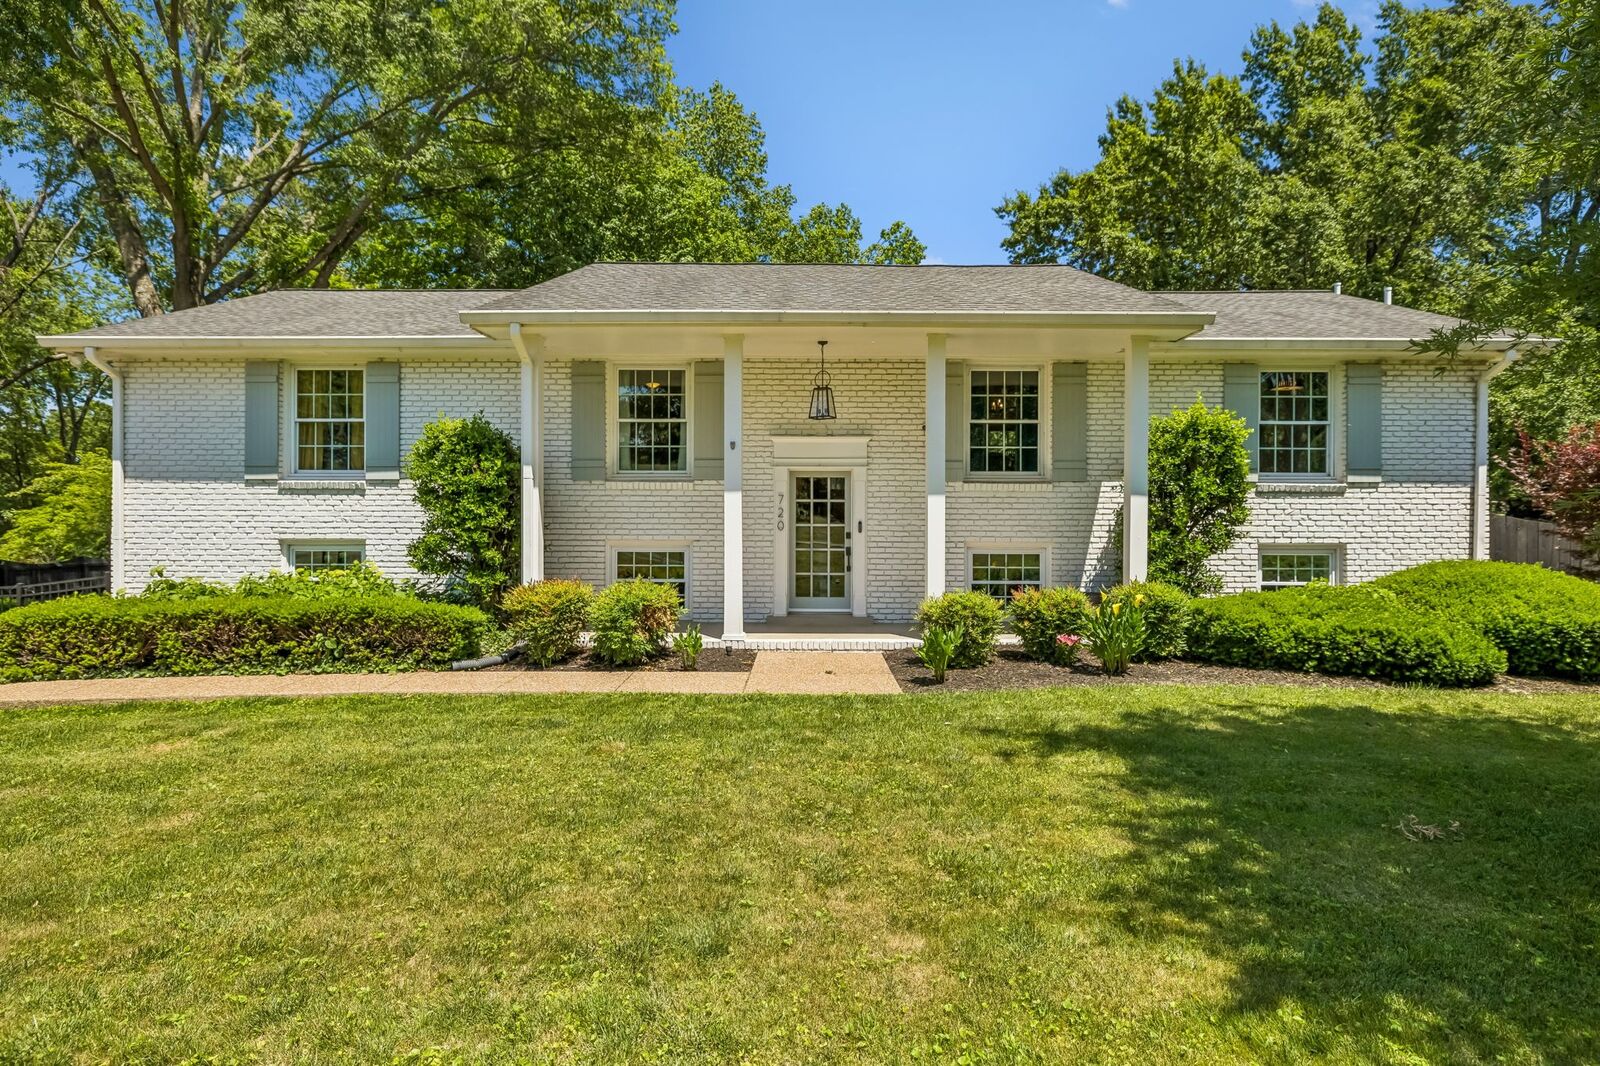
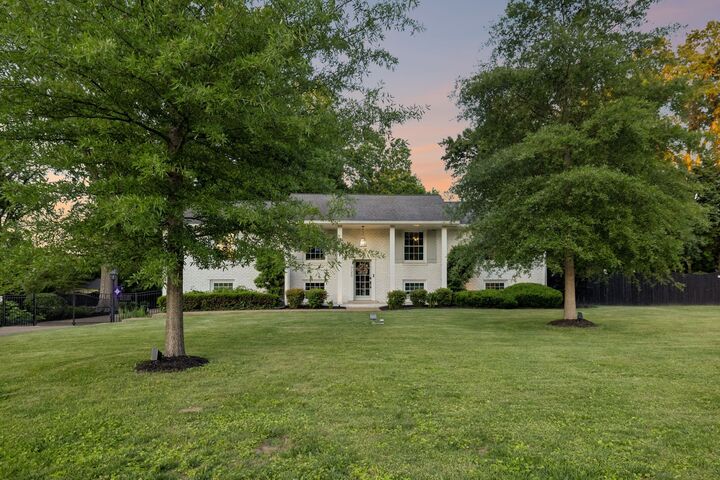
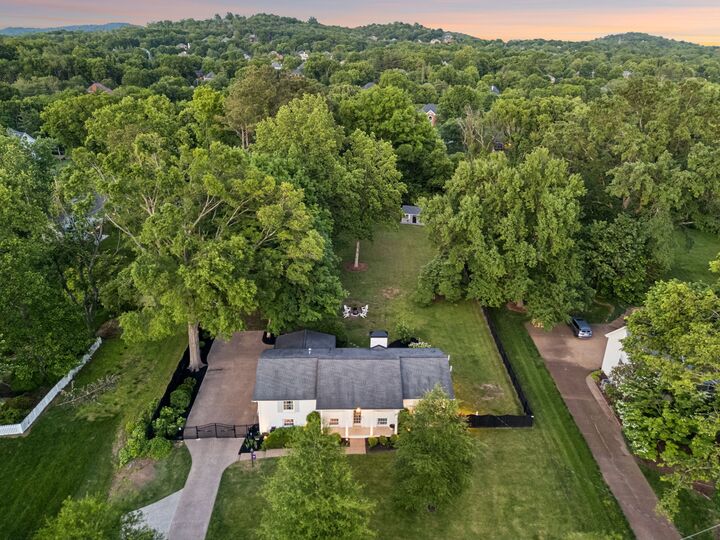
Tucked within Carondelet, one of Brentwood’s most established and quietly prestigious acre-lot communities, this fully remodeled mid-century home offers the rare blend of timeless character, custom design, and everyday functionality. Set on a beautifully manicured 1.15-acre flat lot with room for a future pool, this property delivers the kind of space, privacy, and mature landscape that’s becoming increasingly hard to find in central Brentwood. From the electric gated driveway and extended parking area to the expansive outdoor patio and fully fenced backyard, every detail was designed for both entertaining and daily living. Inside, custom craftsmanship and thoughtfully curated finishes create a home that feels anything but cookie-cutter. Massive windows flood the home with natural light while multiple living areas, flex spaces, and two fireplaces offer endless versatility for every stage of life. The spacious downstairs flex area would make an ideal playroom, teen retreat, game room, or future in-law suite, while the Main Level flex room is perfect for a home office, reading nook, or additional lounge space. The kitchen was designed with both style and function in mind featuring a gas range, custom pantry, an island, and a designated dining area. The primary suite offers a true retreat with dual custom walk-in closets, double vanities, and a tiled walk-in shower. Secondary bedrooms also feature custom closets along with an oversized secondary bath with double vanities. Additional highlights include all new windows in 2020, a separate laundry room, built-in drop zone off the garage, side-entry two-car garage with Epoxy floors, and detached storage building. Perfectly positioned between Nashville and Franklin with quick access to Brentwood, Cool Springs, I-65, shopping, dining, and parks; this is the opportunity to own a truly distinctive home in one of Brentwood’s most enduring legacy neighborhoods. No HOA. Zoned for Lipscomb Elementary.

MLS #:
RTC3214650
Taxes
$4,212
Lot Size
1.15 acres
Type
Single-Family Home
Year Built
1972
County
Williamson County

Listed By

Rachel McEver, Reliant Realty ERA Powered
Source
REALTRACS
Last checked May 25 2026 at 9:03 PM GMT+0000
Bathroom Details
  • Full Bathrooms: 3
Interior Features
  • Extra Closets
  • Walk-In Closet(s)
  • Pantry
  • Kitchen Island
  • High Speed Internet
  • Built-In Features
Subdivision
  • Carondelet Sec 4
Lot Information
  • Level
  • Private
Property Features
  • Fireplace: 2
Heating and Cooling
  • Central
  • Natural Gas
  • Central Air
  • Electric
Basement Information
  • Finished
  • Exterior Entry
  • Full
Flooring
  • Tile
  • Wood
Exterior Features
  • Brick
  • Fiber Cement
  • Roof: Asphalt
Utility Information
  • Utilities: Electricity Available, Natural Gas Available, Water Available
  • Sewer: Public Sewer
School Information
  • Elementary School: Lipscomb Elementary
  • Middle School: Brentwood Middle School
  • High School: Brentwood High School
Parking
  • Driveway
  • Garage Door Opener
  • Garage Faces Side
Stories
  • 2
Living Area
  • 3,402 sqft
Location
   
Calculate drive times to this property
 
Powered by INRIX® Drive Time

Powered by Walk Score®
Disclaimer: Square footage is based on information available to agent, including County records. Information has not been verified by agent and should be verified by buyer.
Based on information submitted to the MLS GRID as of 5/25/2026 21:03. All data is obtained from various sources and may not have been verified by broker or MLS GRID. Supplied Open House Information is subject to change without notice. All information should be independently reviewed and verified for accuracy. Properties may or may not be listed by the office/agent presenting the information.
