

Listing Courtesy of: REALTRACS as distributed by MLS GRID / Listed By: Re/Max Experience
23 Arthur Court NW Cleveland, TN 37312
Active (1 Days)
$579,900 (USD)
Description
MLS #:
RTC3633170
RTC3633170
Taxes
$387
$387
Type
Single-Family Home
Single-Family Home
Year Built
2026
2026
Style
Contemporary
Contemporary
County
Bradley County
Bradley County
Listed By
Teresa Young, Re/Max Experience
Source
REALTRACS
Last checked Nov 6 2026 at 9:14 AM GMT+0000
REALTRACS
Last checked Nov 6 2026 at 9:14 AM GMT+0000
Bathroom Details
- Full Bathrooms: 3
- Half Bathroom: 1
Interior Features
- Ceiling Fan(s)
- Walk-In Closet(s)
- Pantry
- Kitchen Island
- Open Floorplan
- Entrance Foyer
Subdivision
- Kings Court
Lot Information
- Level
- Cleared
Property Features
- Fireplace: 1
Heating and Cooling
- Central
- Electric
- Central Air
- Ceiling Fan(s)
Homeowners Association Information
- Dues: $500
Flooring
- Carpet
- Tile
- Luxury Vinyl
Exterior Features
- Fiber Cement
- Roof: Asphalt
Utility Information
- Utilities: Electricity Available, Water Available
- Sewer: Public Sewer
School Information
- Elementary School: E.l. Ross and D.p. Yates Elementary
- Middle School: Cleveland Middle
- High School: Cleveland High
Parking
- Garage Door Opener
- Garage Faces Front
Stories
- 2
Living Area
- 2,498 sqft
Location
Disclaimer: Square footage is based on information available to agent, including County records. Information has not been verified by agent and should be verified by buyer.
Based on information submitted to the MLS GRID as of 11/6/2026 09:14. All data is obtained from various sources and may not have been verified by broker or MLS GRID. Supplied Open House Information is subject to change without notice. All information should be independently reviewed and verified for accuracy. Properties may or may not be listed by the office/agent presenting the information.

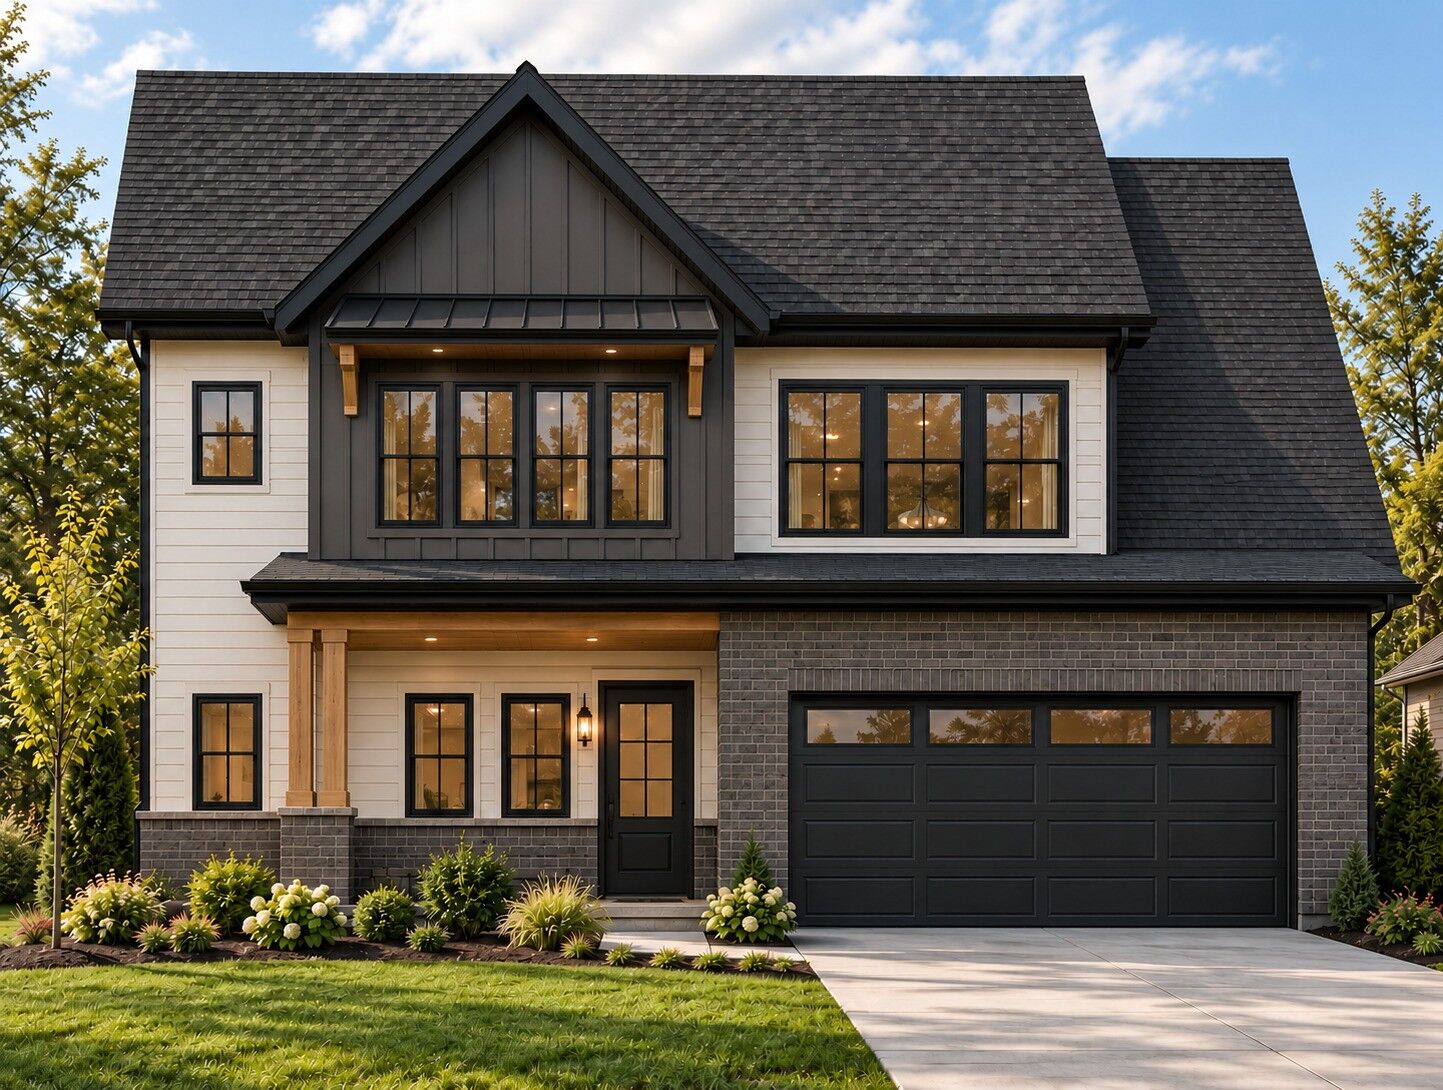
The Cypress Plan by Senko Luxury Home Builders offers approximately 2,498 sq. ft., 4 bedrooms, 3.5 baths, and a 2-car garage in sought-after Kings Court in Cleveland, Tennessee. Conveniently located near I-75 Exit 27, the community is approximately 30 miles from Chattanooga, 28 miles from Dayton, and 80–85 miles from Knoxville.
A covered front porch welcomes you into a light-filled, open-concept layout. The gourmet kitchen features beautiful cabinetry, quartz countertops, an oversized island, and walk-in pantry, flowing into the dining area and living room with gas-log fireplace. Enjoy outdoor living year round on the covered back patio.
The main-level primary suite features a spa-inspired bath with tiled walk-in shower, freestanding soaking tub, double vanity, and walk-in closet. A dedicated office, laundry room, powder room, and drop zone with built-in bench add everyday convenience.
Upstairs are three spacious bedrooms, each with a walk-in closet. Two share a Jack-and-Jill bath with double vanity; the third has a private full bath. A 15’6” x 12’ loft offers flexible space for a media room, playroom, or second living area.
Currently under construction with anticipated completion December 30, 2026. Conceptual rendering for illustration only; actual finishes and selections may vary.
Built by Senko Homes, where thoughtful design, quality craftsmanship, and attainable luxury come together. Choose a custom home tailored to your land and lifestyle or a beautifully designed quick move-in home. From your own homesite to a home already under construction, discover the difference of Senko Homes.
Family Homes. Forever Homes. Senko Homes.