

Listing Courtesy of: REALTRACS as distributed by MLS GRID / Listed By: Reliant Realty ERA Powered
6929 Wellsford Ln College Grove, TN 37046
Active (2 Days)
$799,900 (USD)
OPEN HOUSE TIMES
-
OPENSun, Sep 272:00 pm - 4:00 pm
Description
MLS #:
RTC3598092
RTC3598092
Taxes
$2,569
$2,569
Lot Size
0.33 acres
0.33 acres
Type
Single-Family Home
Single-Family Home
Year Built
2018
2018
Style
Cottage
Cottage
County
Williamson County
Williamson County
Listed By
Tera Orser, Reliant Realty ERA Powered
Source
REALTRACS
Last checked Sep 26 2026 at 1:24 AM GMT+0000
REALTRACS
Last checked Sep 26 2026 at 1:24 AM GMT+0000
Bathroom Details
- Full Bathrooms: 3
Interior Features
- Extra Closets
- Ceiling Fan(s)
- Walk-In Closet(s)
- Smart Camera(s)/Recording
- Smart Thermostat
- Pantry
- Open Floorplan
- High Ceilings
- High Speed Internet
Subdivision
- Falls Grove Sec 2
Property Features
- Fireplace: 1
Heating and Cooling
- Furnace
- Natural Gas
- Central Air
Basement Information
- Crawl Space
Pool Information
- In Ground
Homeowners Association Information
- Dues: $150
Flooring
- Carpet
- Tile
- Wood
Exterior Features
- Hardboard Siding
- Roof: Asphalt
Utility Information
- Utilities: Natural Gas Available, Water Available
- Sewer: Step System
- Energy: Thermostat, Water Heater
School Information
- Elementary School: College Grove Elementary
- Middle School: Fred J Page Middle School
- High School: Fred J Page High School
Parking
- Garage Faces Front
Stories
- 2
Living Area
- 2,668 sqft
Location
Disclaimer: Square footage is based on information available to agent, including County records. Information has not been verified by agent and should be verified by buyer.
Based on information submitted to the MLS GRID as of 9/26/2026 01:24. All data is obtained from various sources and may not have been verified by broker or MLS GRID. Supplied Open House Information is subject to change without notice. All information should be independently reviewed and verified for accuracy. Properties may or may not be listed by the office/agent presenting the information.

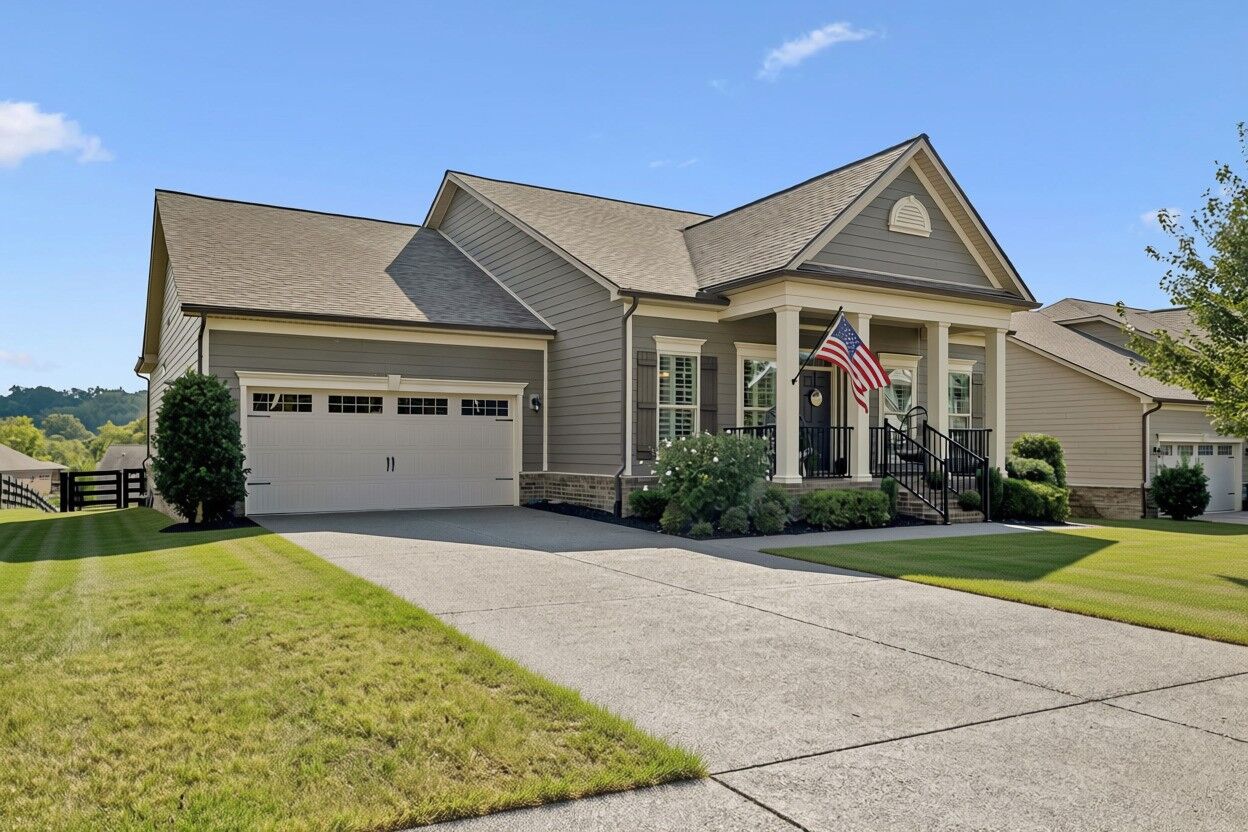
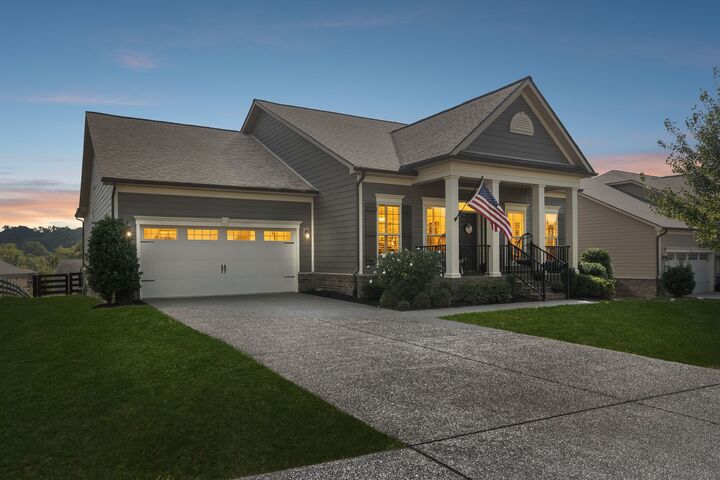
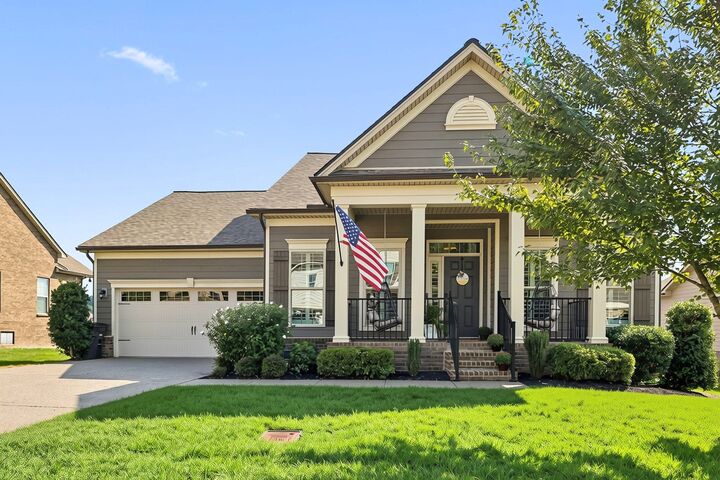
From the moment you arrive, charming curb appeal & fresh landscaping set the tone. Step inside to a bright & inviting interior with 9-foot ceilings, hardwood floors, abundant natural light, & an open layout designed for both everyday living & entertaining. The family room is centered around a cozy gas fireplace and flows effortlessly into the kitchen featuring a large eat-in island, 42-inch cabinetry, granite countertops, stainless steel appliances, & a gas range. A formal dining room provides the perfect space for gatherings & special occasions.The spacious primary retreat includes ultimate privacy & thoughtfully designed custom his-and-hers closets by Closets by Design. You will find two more guest rooms & a full bathroom downstairs.
Upstairs offers a separate bonus room/loft, private 4th bedroom & full bath—ideal for guests, kids, a media room, or home office.You'll also love the huge walk-in storage room, providing easy-access to extra storage.
2024 ROOF w/ a transferable warranty & driveway was recently resealed. Additional features include a tankless hot water heater, hardwired networking & built-in Symspire audio system w/ speakers in the family room, dining room, & back deck. While outside, enjoy your 1/3 of an acre, fenced yard, & split-design deck with stairs leading directly to the backyard—perfect for pets, play, or simply relaxing outdoors. Neighborhood offers resort style amenities- POOL, PICKLE-BALL, PLAYGROUND, FITNESS CENTER, FIRE PIT, OPEN SPACE & SIDEWALKS!
**VA/Assumable 2.25%**This one offers the location, community, & functional living buyers are searching for...So schedule a showing or stop by the Open House this Sunday 9/27 2-4!