

Listing Courtesy of: East Tennessee Realtors / Listed By: eXp Realty, LLC
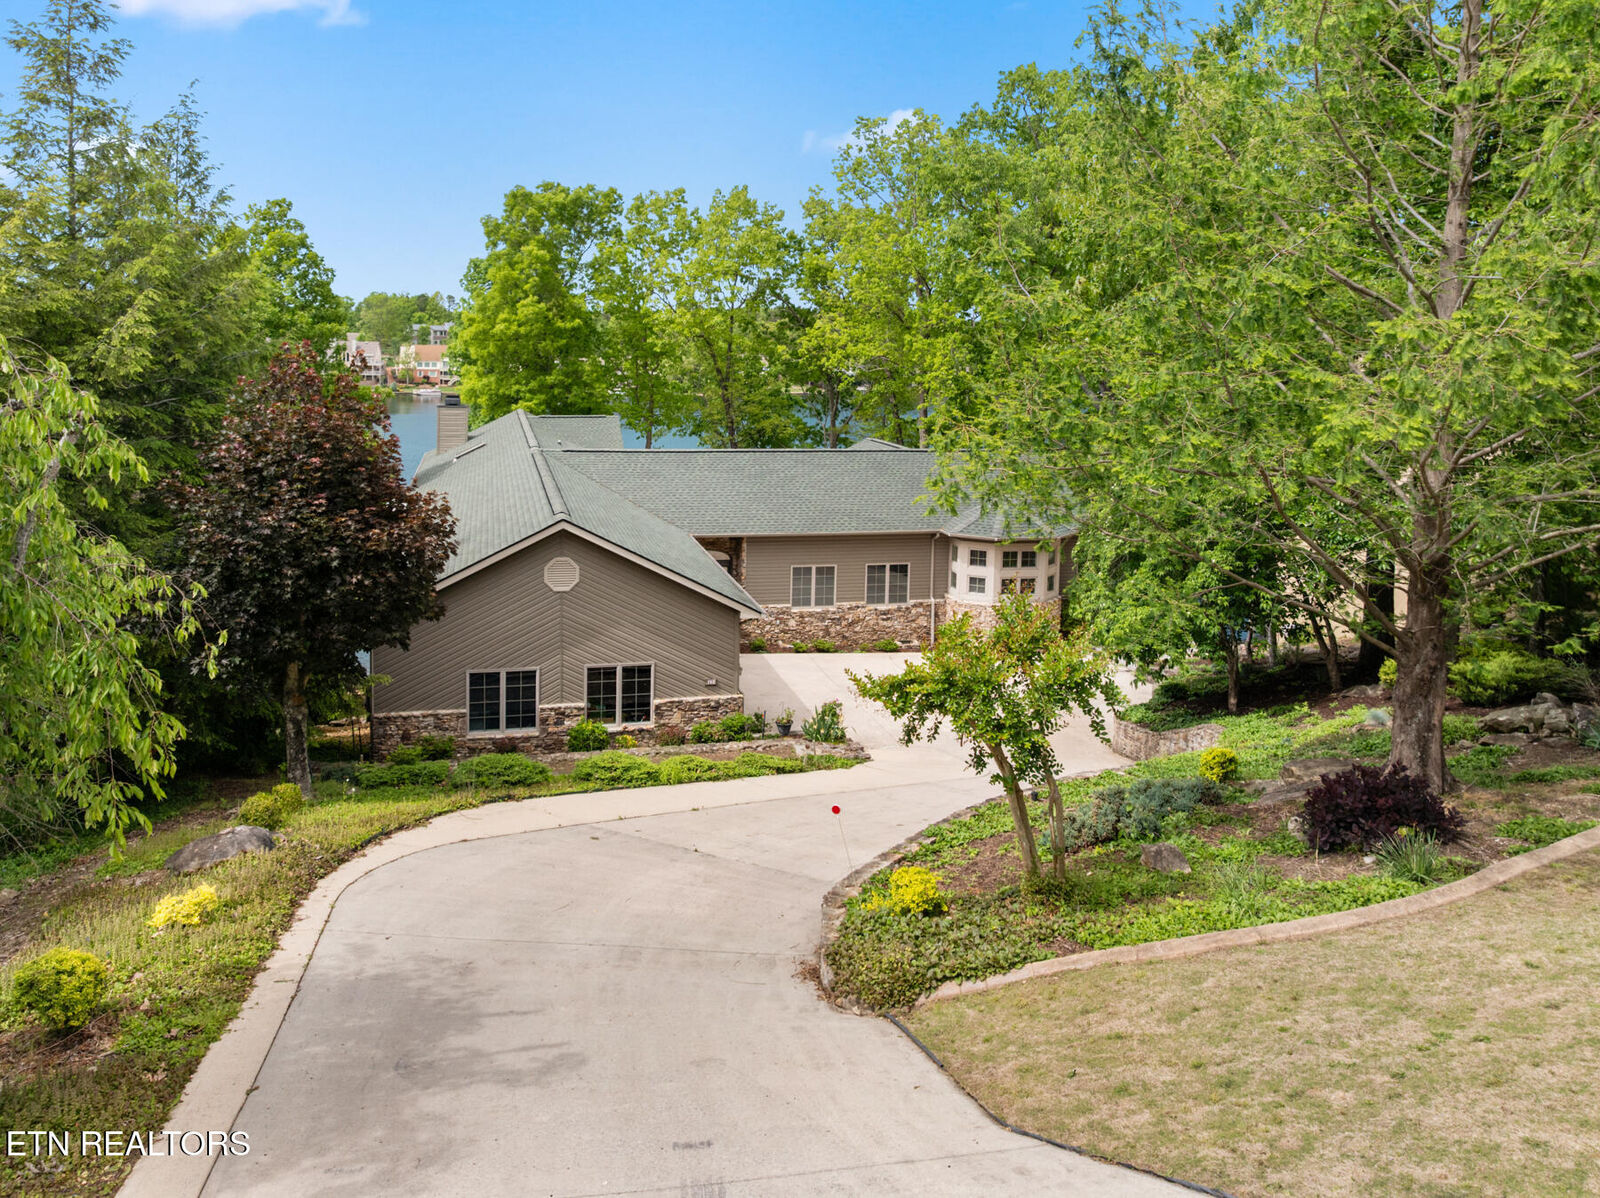
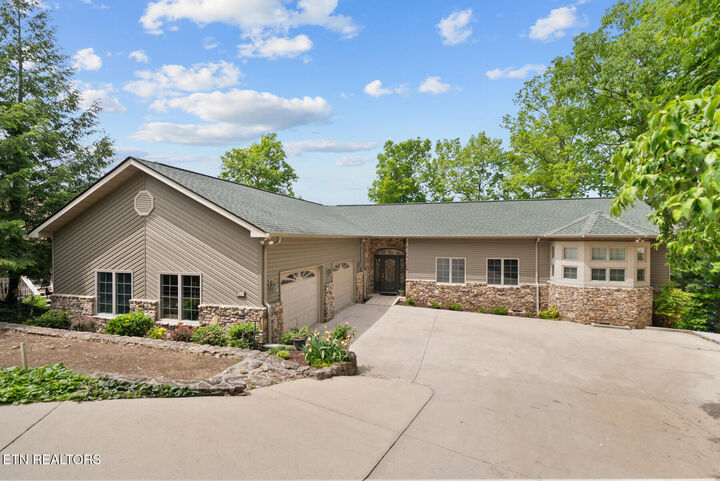
43 Markham Terrace Crossville, TN 38558
Active (0 Days)
$997,000 (USD)
MLS #:
1358540
1358540
Taxes
$2,765
$2,765
Lot Size
0.43 acres
0.43 acres
Type
Single-Family Home
Single-Family Home
Year Built
1999
1999
Style
Traditional
Traditional
County
Cumberland County
Cumberland County
Listed By
Renae Voda, eXp Realty, LLC
Source
East Tennessee Realtors
Last checked Oct 11 2026 at 8:07 PM GMT+0000
East Tennessee Realtors
Last checked Oct 11 2026 at 8:07 PM GMT+0000
Bathroom Details
- Full Bathrooms: 3
- Half Bathrooms: 2
Interior Features
- Appliances : Dishwasher
- Appliances : Dryer
- Appliances : Microwave
- Appliances : Refrigerator
- Interior Features : Pantry
- Interior Features : Walk-In Closet(s)
- Appliances : Washer
- Appliances : Range
- Appliances : Tankless Water Heater
- Interior Features : Kitchen Island
Subdivision
- North Hampton
Lot Information
- Waterfront
Property Features
- Fireplace: Marble
- Fireplace: Gas
Heating and Cooling
- Central
- Propane
- Central Cooling
Basement Information
- Finished
- Walkout
Homeowners Association Information
- Dues: $137/MONTHLY
Flooring
- Carpet
- Tile
- Hardwood
Exterior Features
- Roof: Road/Road Frontage :
Utility Information
- Sewer: Public Sewer
Garage
- Attached Garage
- Garage Door Opener
Parking
- Attached
- Garage Door Opener
Location
Disclaimer: Copyright 2026 East Tennessee Realtors. All rights reserved. This information is deemed reliable, but not guaranteed. The information being provided is for consumers’ personal, non-commercial use and may not be used for any purpose other than to identify prospective properties consumers may be interested in purchasing. Data last updated 10/11/26 13:07

Description