

Listing Courtesy of: REALTRACS as distributed by MLS GRID / Listed By: Drees Homes
7291 Orrinshire Dr Fairview, TN 37062
Active (3 Days)
$1,174,990 (USD)
OPEN HOUSE TIMES
-
OPENFri, Aug 711:00 am - 3:00 pm
-
OPENSat, Aug 811:00 am - 3:00 pm
-
OPENSun, Aug 911:00 am - 3:00 pm
-
OPENThu, Aug 1311:00 am - 3:00 pm
show more
show more
Description
MLS #:
RTC3319229
RTC3319229
Taxes
$4,500
$4,500
Lot Size
0.49 acres
0.49 acres
Type
Single-Family Home
Single-Family Home
Year Built
2026
2026
Views
Water
Water
County
Williamson County
Williamson County
Listed By
Miranda Bear, Drees Homes
Source
REALTRACS
Last checked Aug 7 2026 at 6:12 AM GMT+0000
REALTRACS
Last checked Aug 7 2026 at 6:12 AM GMT+0000
Bathroom Details
- Full Bathrooms: 5
- Half Bathroom: 1
Interior Features
- Extra Closets
- Walk-In Closet(s)
- Smart Light(s)
- Smart Thermostat
- Pantry
- Open Floorplan
- High Ceilings
- Entrance Foyer
Subdivision
- Orrinshire
Lot Information
- Level
- Private
Property Features
- Fireplace: 2
Heating and Cooling
- Central
- Energy Star Qualified Equipment
- Natural Gas
- Central Air
Basement Information
- Crawl Space
- None
Homeowners Association Information
- Dues: $100
Flooring
- Tile
- Wood
Exterior Features
- Brick
- Fiber Cement
Utility Information
- Utilities: Natural Gas Available, Water Available
- Sewer: Public Sewer
- Energy: Windows, Thermostat, Fireplace Insert, Water Heater
School Information
- Elementary School: Westwood Elementary School
- Middle School: Fairview Middle School
- High School: Fairview High School
Parking
- Garage Faces Side
Stories
- 3
Living Area
- 4,569 sqft
Location
Disclaimer: Square footage is based on information available to agent, including County records. Information has not been verified by agent and should be verified by buyer.
Based on information submitted to the MLS GRID as of 8/7/2026 06:12. All data is obtained from various sources and may not have been verified by broker or MLS GRID. Supplied Open House Information is subject to change without notice. All information should be independently reviewed and verified for accuracy. Properties may or may not be listed by the office/agent presenting the information.

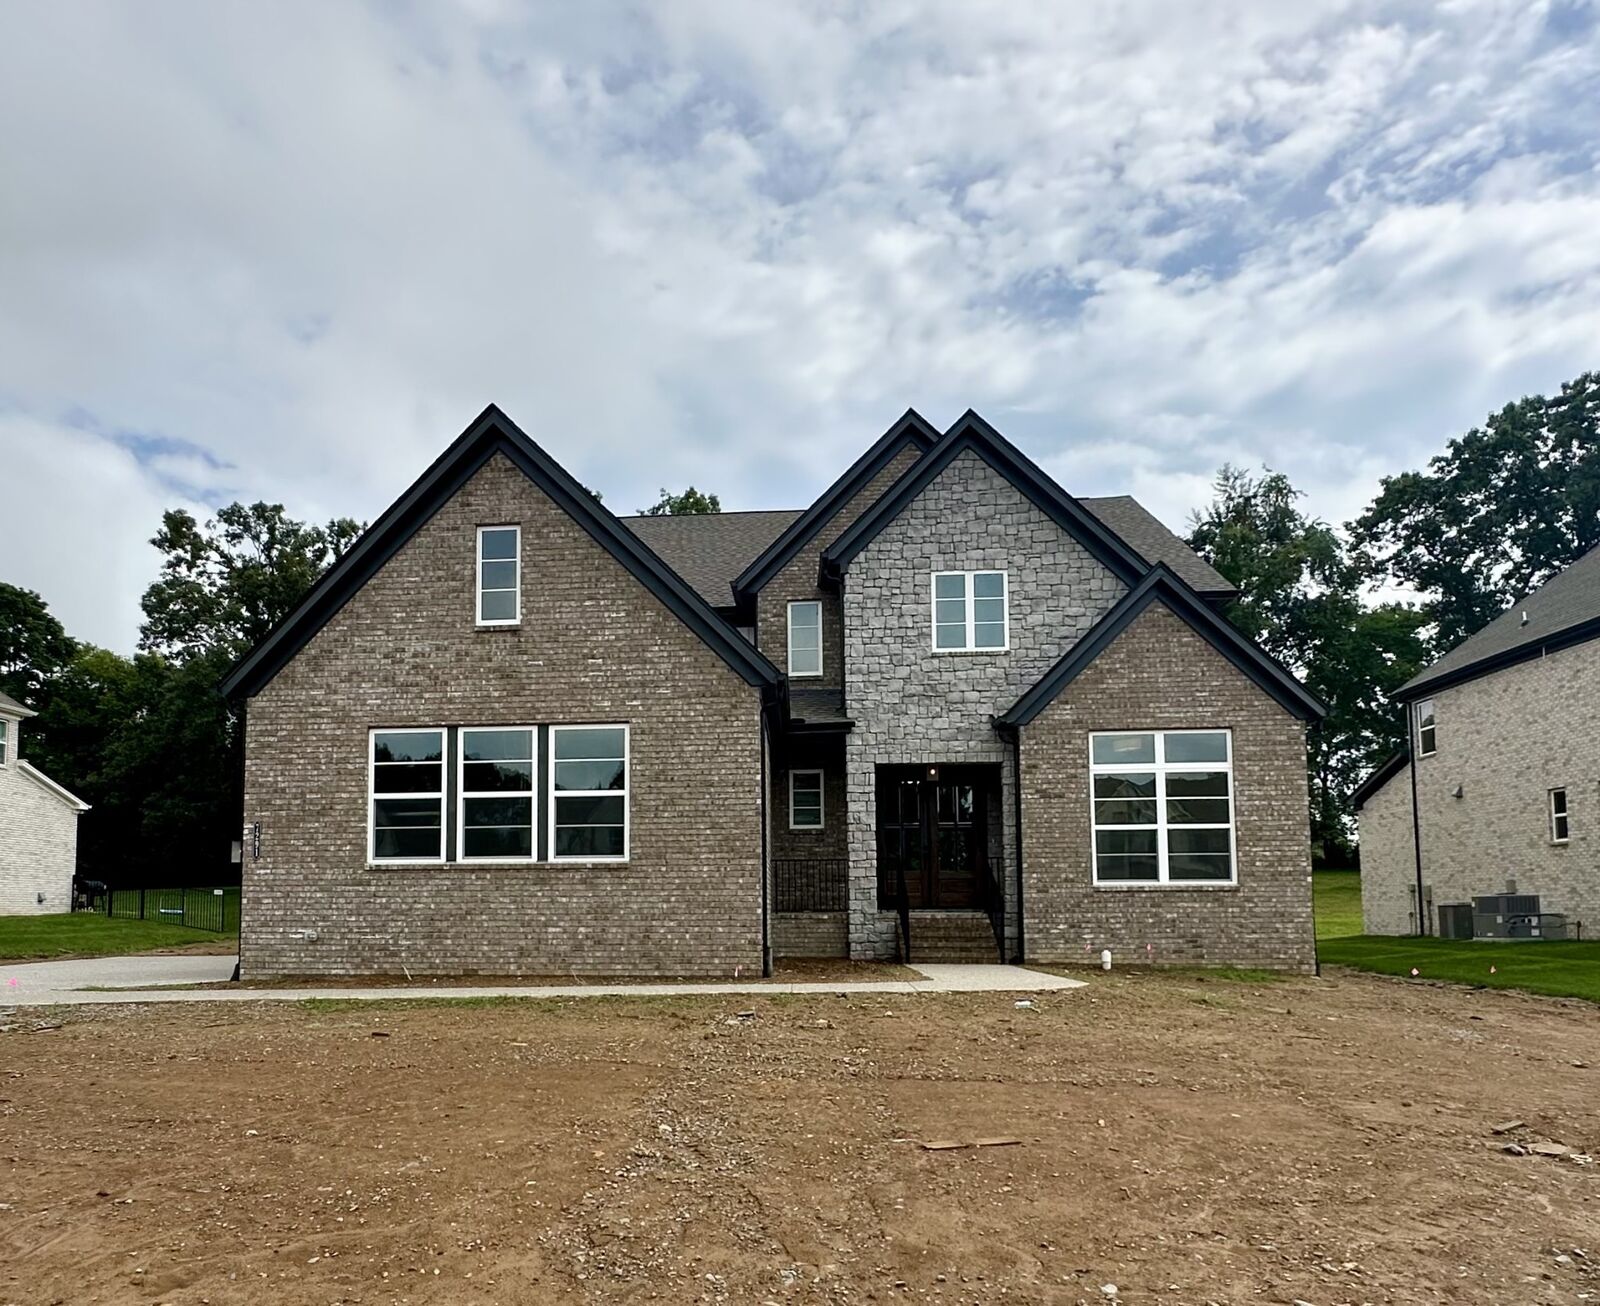
Welcome home to the Monroe, an exceptional three‑story residence thoughtfully designed for elevated living in Orrinshire.
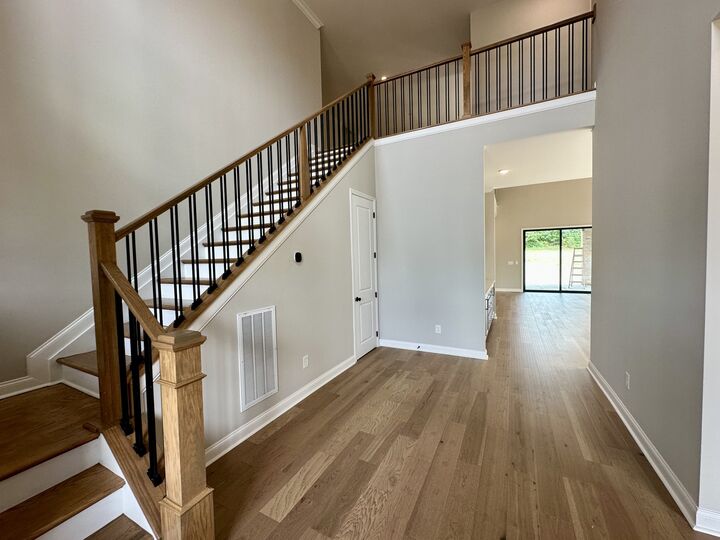
Spanning just over 4,500 square feet, the Monroe offers refined spaces and architectural drama throughout. The main level makes an unforgettable first impression with a grand two‑story foyer flooded with natural light, a sophisticated dining room perfect for hosting, and an expansive two‑story family room that anchors the home with both warmth and elegance. The gourmet kitchen is a true showpiece, featuring a hidden walk‑in pantry and seamless flow for entertaining. A private home office and two beautifully appointed main‑level suites provide exceptional flexibility for guests or multigenerational living.
The second floor is designed for both relaxation and recreation, offering three additional bedrooms, two full bathrooms, a spacious game room, and a dedicated media room—ideal for movie nights and everyday enjoyment.
On the third floor, retreat to a generously sized bonus room along with a private bedroom and full bathroom, creating an ideal guest suite or private sanctuary tucked away from the main living areas.
With its thoughtful layout, upscale design, and coveted setting within Orrinshire, the Monroe delivers a rare blend of luxury, comfort, and sophistication—crafted for those who expect more from home. As an added bonus, seller will install irrigation in the front and sides to ensure your yard is always Tennessee green!
The seller is offering $20,000 toward closing costs when using the preferred lender. Every homesite in the community backs to either a tree line or community greenspace, providing the privacy you’ve been looking for—right in desirable Williamson County.
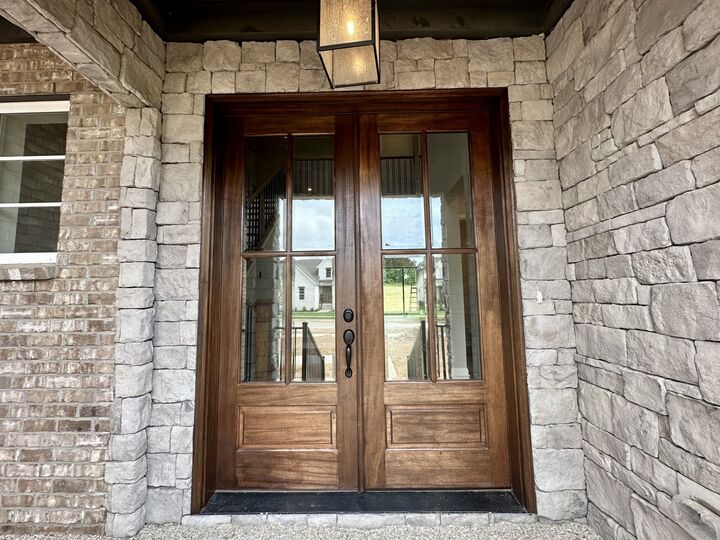
Photos are of progress as of 7/25/26.