

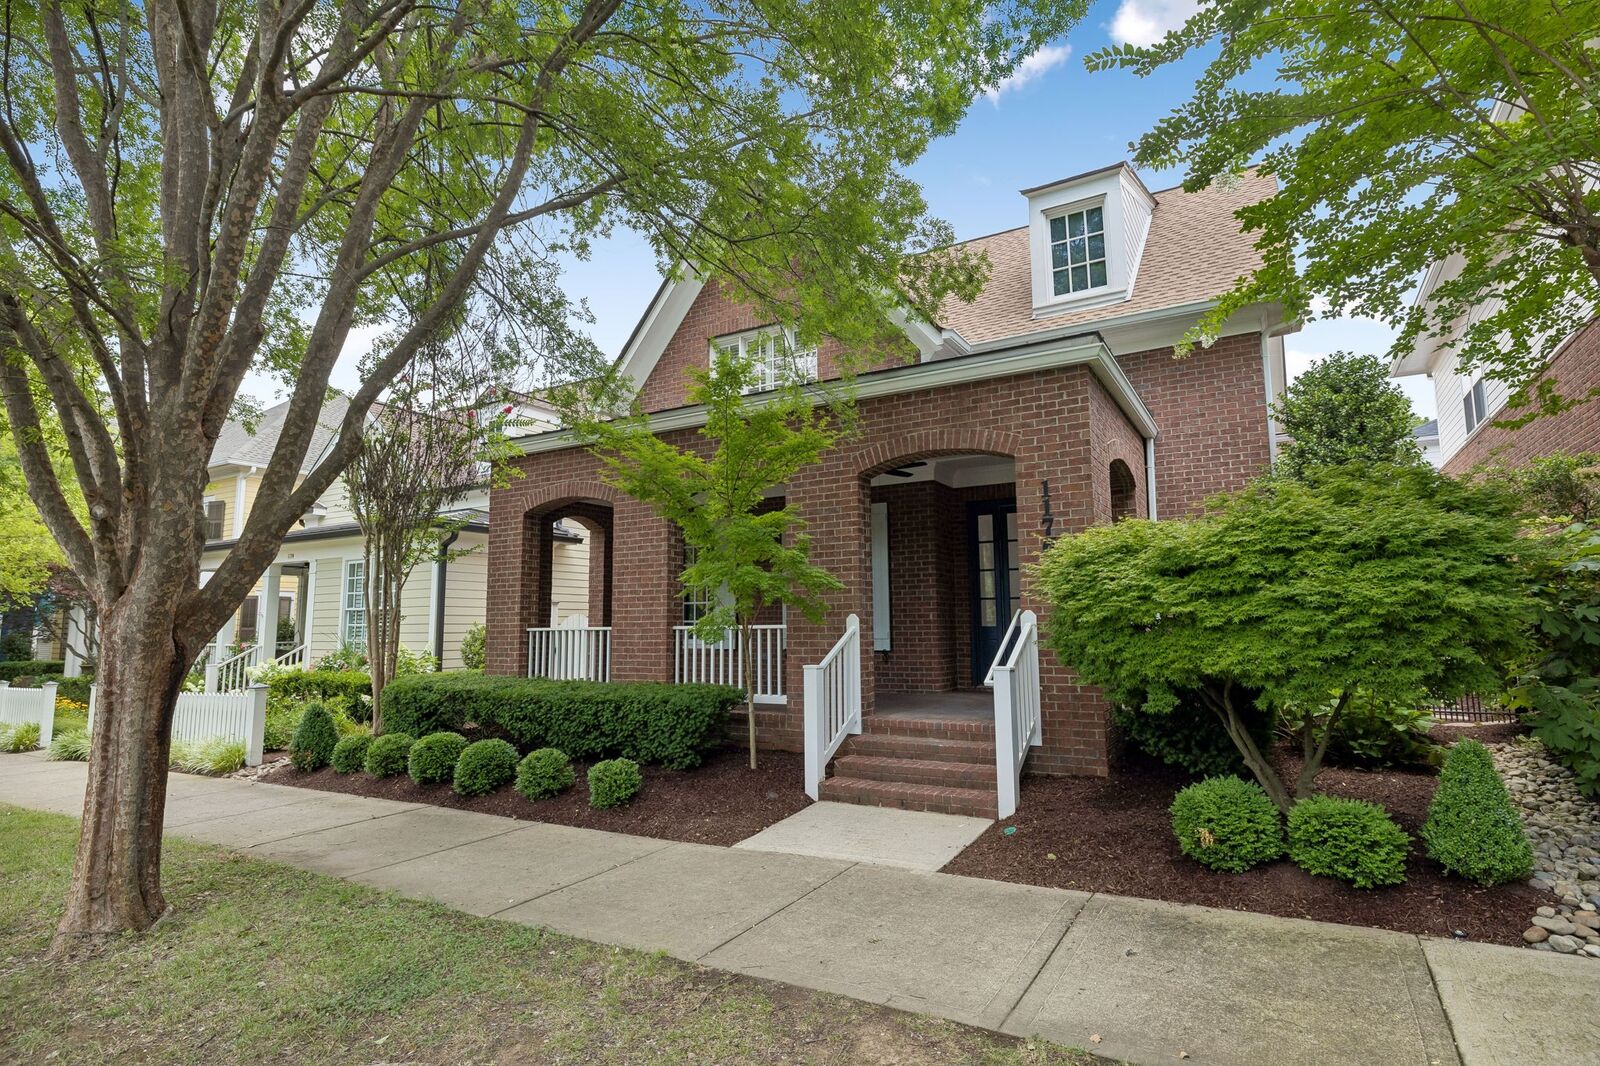
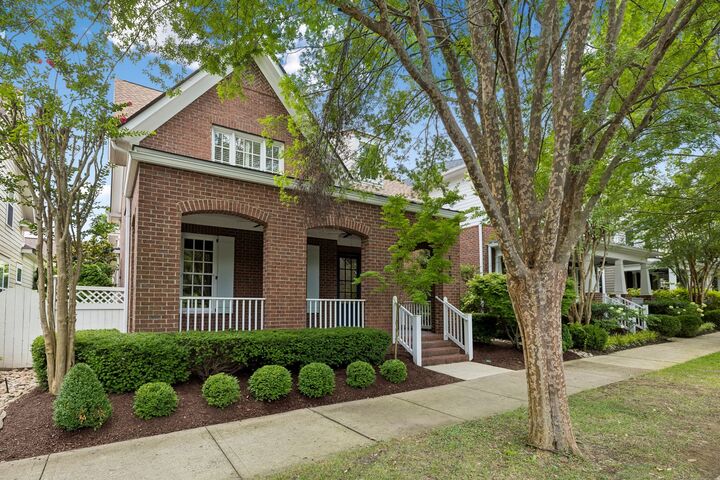
Listing Courtesy of: REALTRACS as distributed by MLS GRID / Listed By: Reliant Realty ERA Powered
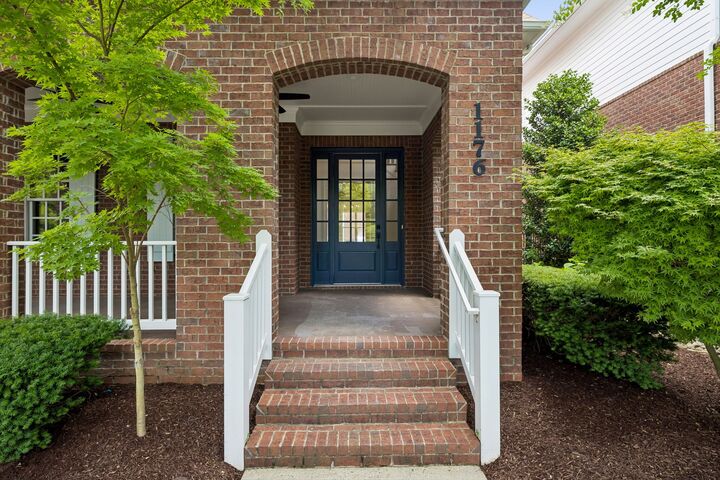
1176 Westhaven Blvd Franklin, TN 37064
Pending (73 Days)
$1,545,000 (USD)
Description
MLS #:
RTC3262792
RTC3262792
Taxes
$4,356
$4,356
Lot Size
5,663 SQFT
5,663 SQFT
Type
Single-Family Home
Single-Family Home
Year Built
2007
2007
County
Williamson County
Williamson County
Listed By
Jordan Drumel, Reliant Realty ERA Powered
Source
REALTRACS
Last checked Sep 18 2026 at 9:52 AM GMT+0000
REALTRACS
Last checked Sep 18 2026 at 9:52 AM GMT+0000
Bathroom Details
- Full Bathrooms: 3
- Half Bathroom: 1
Interior Features
- Kitchen Island
Subdivision
- Westhaven Sec 17
Lot Information
- Level
Property Features
- Fireplace: 1
Heating and Cooling
- Central
- Natural Gas
- Central Air
- Gas
Homeowners Association Information
- Dues: $600
Flooring
- Carpet
- Tile
- Wood
Exterior Features
- Brick
- Fiber Cement
- Frame
- Roof: Asphalt
Utility Information
- Utilities: Natural Gas Available, Water Available
- Sewer: Public Sewer
School Information
- Elementary School: Pearre Creek Elementary School
- Middle School: Hillsboro Elementary/ Middle School
- High School: Independence High School
Parking
- Garage Door Opener
- Garage Faces Rear
Stories
- 2
Living Area
- 3,246 sqft
Location
Disclaimer: Square footage is based on information available to agent, including County records. Information has not been verified by agent and should be verified by buyer.
Based on information submitted to the MLS GRID as of 9/18/2026 09:52. All data is obtained from various sources and may not have been verified by broker or MLS GRID. Supplied Open House Information is subject to change without notice. All information should be independently reviewed and verified for accuracy. Properties may or may not be listed by the office/agent presenting the information.

The first floor primary suite is a true retreat, featuring an en suite master bath full of high end upgrades. The additional 3 bedrooms offer flexibility and comfort as the large back bedroom can be used as a guest suite or bonus area. All bedrooms have en suite bath access with the two front upstairs bedrooms being set up as a Jack and Jill layout. All bathrooms have been fully renovated with modern finishes. Additional highlights include a brand-new HVAC system, less than 2 year old roof, refinished hardwood floors throughout, and fresh interior updates that make this home move-in ready. Westhaven is known for its charming streets, community amenities, and prime Franklin location—convenient to downtown Franklin, Cool Springs, and major highways. Whether you’re looking for a stylish family home or an exceptional investment, this fully renovated property checks every box. Come see it today! Kick-out clause offer accepted.