

Listing Courtesy of: REALTRACS as distributed by MLS GRID / Listed By: Re/Max Homes And Estates
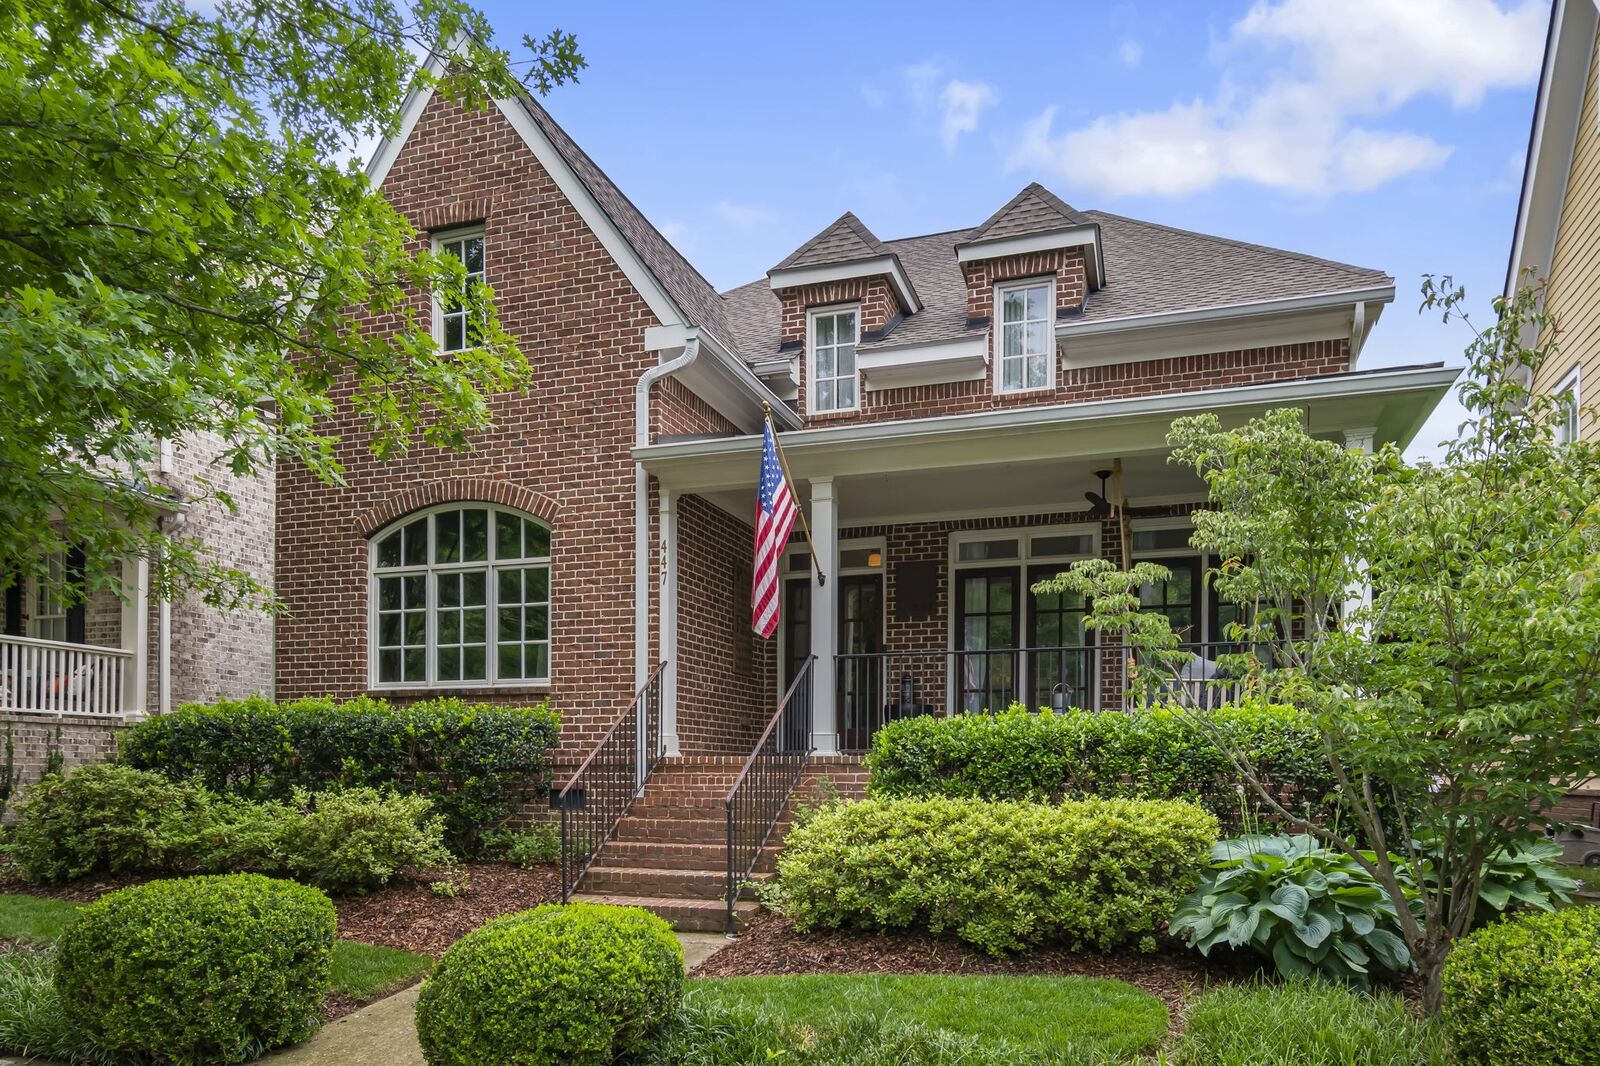
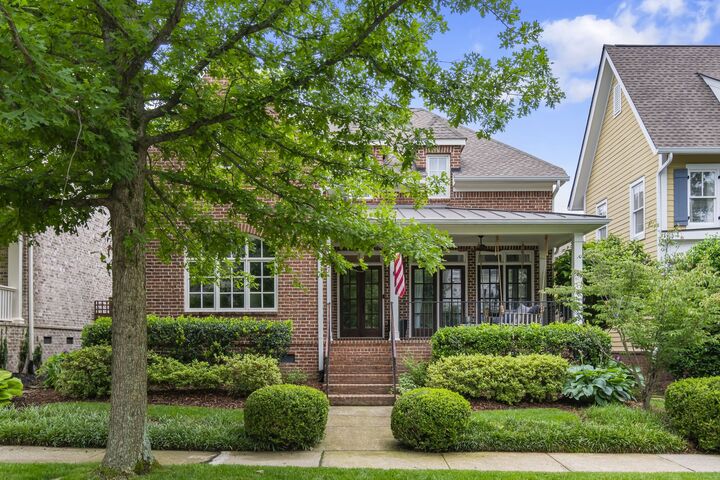
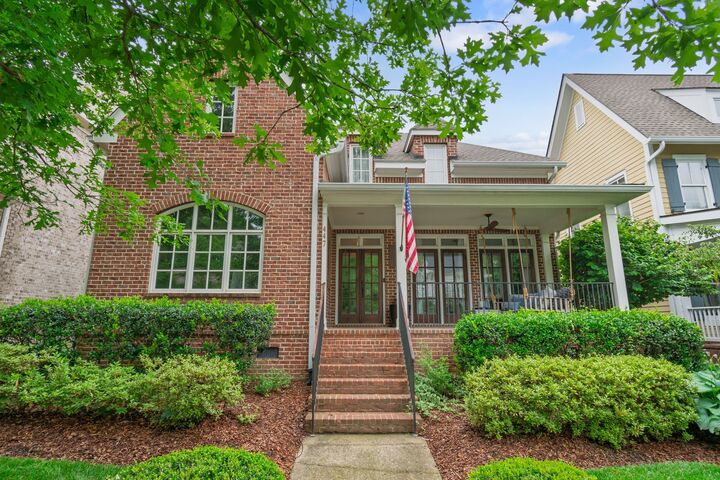
447 Pearre Springs Way Franklin, TN 37064
Active (1 Days)
$1,765,000 (USD)
Description
MLS #:
RTC3513816
RTC3513816
Taxes
$4,720
$4,720
Lot Size
6,534 SQFT
6,534 SQFT
Type
Single-Family Home
Single-Family Home
Year Built
2006
2006
County
Williamson County
Williamson County
Listed By
Dan Murphy, Re/Max Homes And Estates
Source
REALTRACS
Last checked Aug 18 2026 at 11:27 PM GMT+0000
REALTRACS
Last checked Aug 18 2026 at 11:27 PM GMT+0000
Bathroom Details
- Full Bathrooms: 4
Subdivision
- Westhaven Sec 14
Heating and Cooling
- Central
- Central Air
Basement Information
- Crawl Space
Homeowners Association Information
- Dues: $281
Flooring
- Tile
- Wood
Exterior Features
- Brick
Utility Information
- Utilities: Water Available
- Sewer: Public Sewer
School Information
- Elementary School: Pearre Creek Elementary School
- Middle School: Hillsboro Elementary/ Middle School
- High School: Independence High School
Parking
- Alley Access
Stories
- 2
Living Area
- 3,686 sqft
Location
Disclaimer: Square footage is based on information available to agent, including County records. Information has not been verified by agent and should be verified by buyer.
Based on information submitted to the MLS GRID as of 8/18/2026 23:27. All data is obtained from various sources and may not have been verified by broker or MLS GRID. Supplied Open House Information is subject to change without notice. All information should be independently reviewed and verified for accuracy. Properties may or may not be listed by the office/agent presenting the information.

Real white oak hardwood flooring flows throughout the home, complemented by new luxury double-pane, energy-efficient Pella windows. Custom elm mushroom wood ceilings add warmth and character to the primary closet and upstairs media room. The entire interior has been freshly painted from ceilings and walls to trim, while outlets, switch plates, dimmers, ceiling fans, and additional finishes have been updated throughout.
The primary suite has undergone an impressive transformation. The oversized walk-in closet was completely rebuilt from the studs and now features custom cabinetry, new flooring and lighting, and a striking mushroom wood ceiling. The primary bath has also been refreshed with upgraded shower plumbing, valves, shower head, and updated finishes.
Additional upgrades include a new whole-home water filtration system with reverse-osmosis drinking water and instant hot water at the deep fireclay kitchen sink.
A brand-new staircase with custom treads matched to the interior hardwoods leads to the detached guest suite above the garage. Complete with built-in bunks, a full bath, and kitchenette, this flexible space is ideal for overnight guests, extended family, a private home office, or additional living space. Both garage access doors have also been replaced.
Outside, the private brick courtyard has been professionally landscaped with attractive, low-maintenance hardscape, creating an inviting space for outdoor living