

Listing Courtesy of: REALTRACS as distributed by MLS GRID / Listed By: Reliant Realty ERA Powered
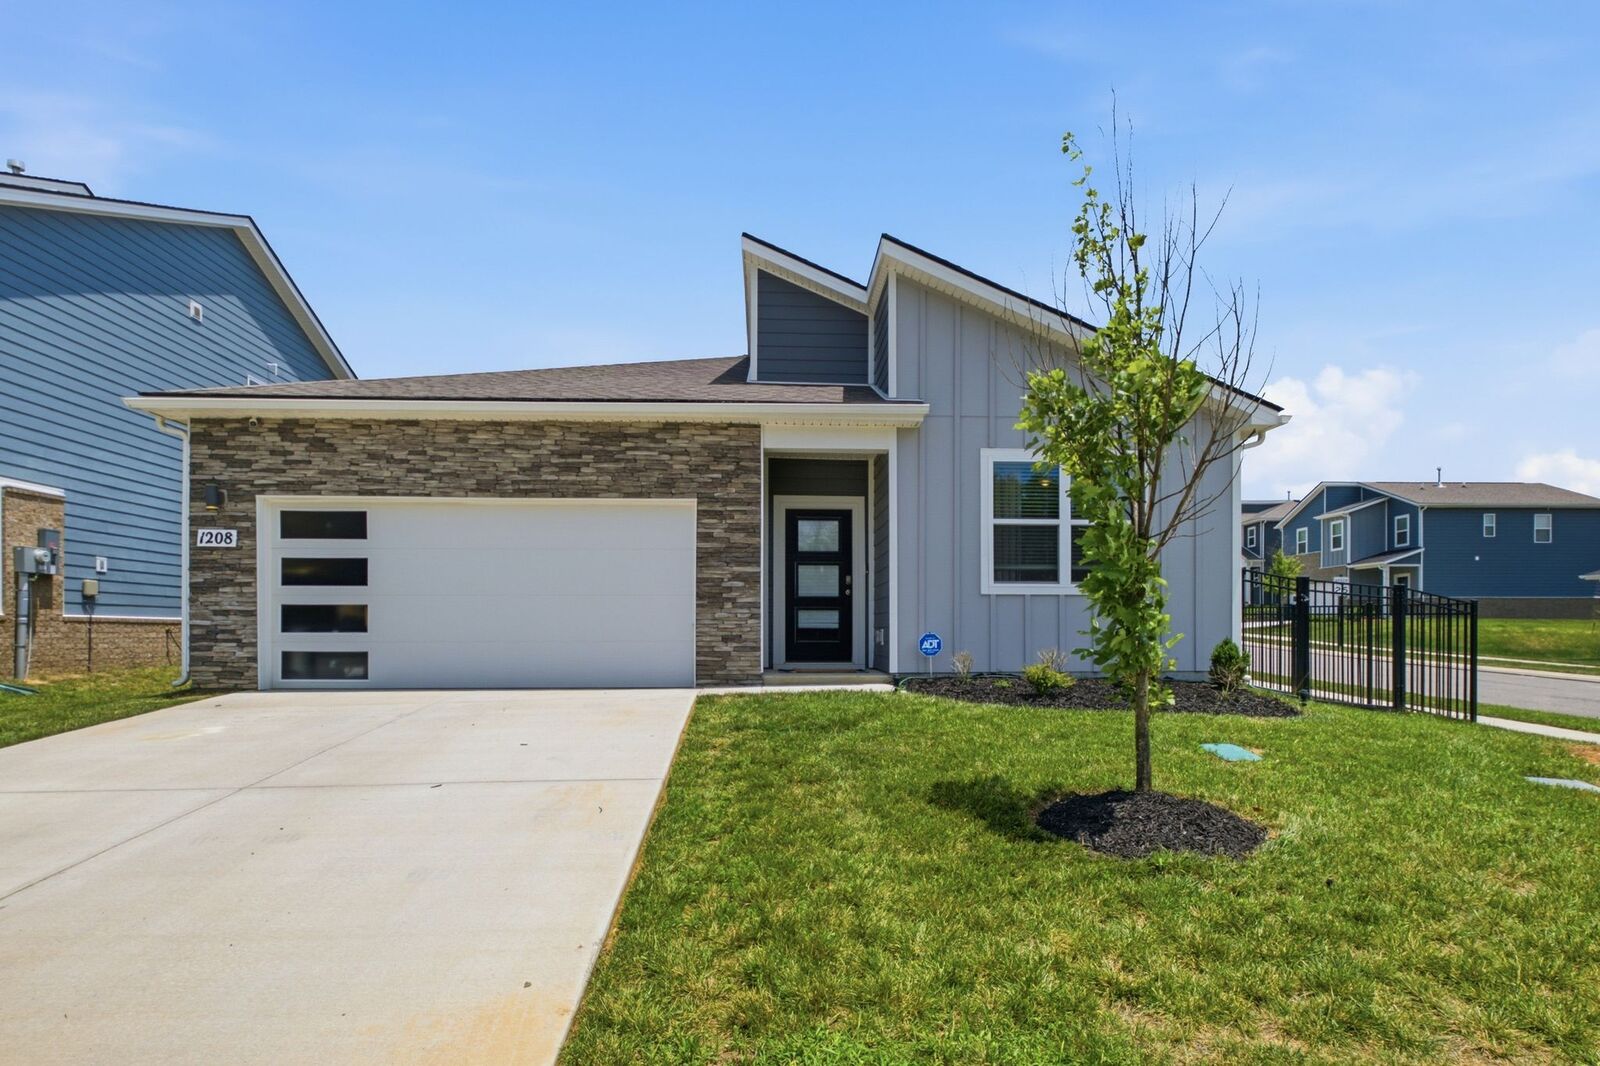
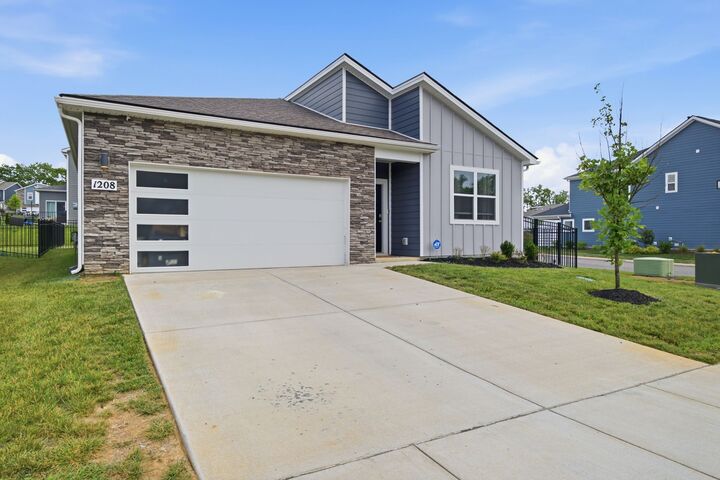
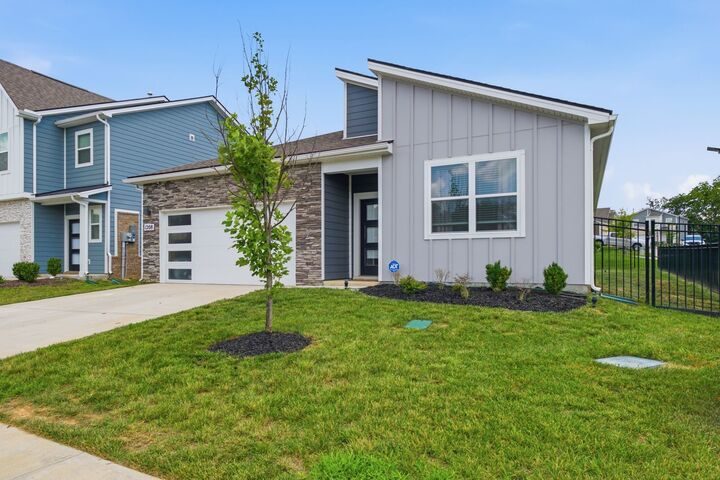
1208 Linn Cove Ct Gallatin, TN 37066
Active (19 Days)
$429,000 (USD)
Description
MLS #:
RTC3260112
RTC3260112
Taxes
$2,027
$2,027
Type
Single-Family Home
Single-Family Home
Year Built
2024
2024
Style
Contemporary
Contemporary
County
Sumner County
Sumner County
Listed By
Josh Stimpson, Reliant Realty ERA Powered
Source
REALTRACS
Last checked Jul 26 2026 at 10:19 AM GMT+0000
REALTRACS
Last checked Jul 26 2026 at 10:19 AM GMT+0000
Bathroom Details
- Full Bathrooms: 2
Interior Features
- Extra Closets
- Ceiling Fan(s)
- Walk-In Closet(s)
- Smart Light(s)
- Smart Thermostat
- Open Floorplan
- High Ceilings
- High Speed Internet
- Entrance Foyer
Subdivision
- Nexus Ph1 North Sec 2
Lot Information
- Level
- Corner Lot
Heating and Cooling
- Energy Star Qualified Equipment
- Natural Gas
- Central Air
- Electric
Homeowners Association Information
- Dues: $181
Flooring
- Carpet
- Laminate
- Vinyl
- Tile
Exterior Features
- Fiber Cement
- Stone
Utility Information
- Utilities: Electricity Available, Natural Gas Available, Water Available
- Sewer: Public Sewer
- Energy: Thermostat, Low Flow Plumbing Fixtures, Water Heater
School Information
- Elementary School: Howard Elementary
- Middle School: Joe Shafer Middle School
- High School: Gallatin Senior High School
Parking
- Garage Door Opener
- Garage Faces Front
Stories
- 1
Living Area
- 1,774 sqft
Location
Disclaimer: Square footage is based on information available to agent, including County records. Information has not been verified by agent and should be verified by buyer.
Based on information submitted to the MLS GRID as of 7/26/2026 10:19. All data is obtained from various sources and may not have been verified by broker or MLS GRID. Supplied Open House Information is subject to change without notice. All information should be independently reviewed and verified for accuracy. Properties may or may not be listed by the office/agent presenting the information.

Step inside to an open floor plan filled with natural light and thoughtful upgrades throughout. Deako smart lighting puts control at your fingertips, while ADT security keeps peace of mind built in from day one. Professionally installed blinds add a polished, move in ready feel to every room, and ceiling fans in the bedrooms and living room keep comfort easy year round.
Beyond the front door, Nexus North Village residents get exclusive access to a six acre recreation facility built for full-time living, not just a stroll past a pool. The 4,000+ square foot clubhouse includes a gathering area, lounge, multi-purpose room, patio, game room and restrooms. Outside you’ll find a resort and lap pool combination with a large sun deck, a covered breezeway and picnic area, a playground, and open space set aside for food truck nights and community events.
WiFi included with HOA!
The sellers have loved this home and are simply ready for their next chapter, which means it’s ready for yours!