

Listing Courtesy of: REALTRACS as distributed by MLS GRID / Listed By: Benchmark Realty, LLC
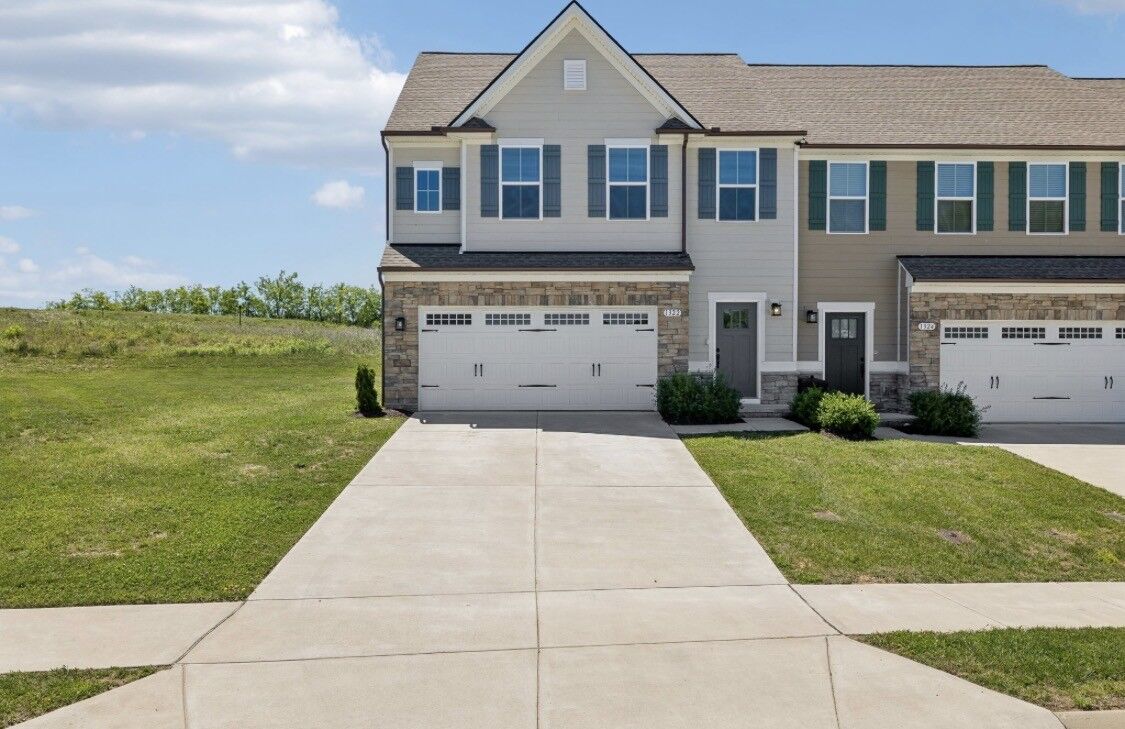
1322 Crescent Ridge Dr Gallatin, TN 37066
Coming Soon
$345,000 (USD)
Description
MLS #:
RTC3529971
RTC3529971
Taxes
$1,722
$1,722
Lot Size
3,485 SQFT
3,485 SQFT
Type
Townhouse
Townhouse
Year Built
2023
2023
County
Sumner County
Sumner County
Listed By
Richard Sterling Inglis Ii, Benchmark Realty, LLC
Source
REALTRACS
Last checked Sep 1 2026 at 7:43 AM GMT+0000
REALTRACS
Last checked Sep 1 2026 at 7:43 AM GMT+0000
Bathroom Details
- Full Bathrooms: 2
- Half Bathroom: 1
Interior Features
- Kitchen Island
Subdivision
- Windsong Ph 2C
Heating and Cooling
- Heat Pump
- Central Air
Homeowners Association Information
- Dues: $135
Flooring
- Carpet
- Laminate
Exterior Features
- Vinyl Siding
- Stone
Utility Information
- Utilities: Water Available
- Sewer: Public Sewer
School Information
- Elementary School: Guild Elementary
- Middle School: Rucker Stewart Middle
- High School: Gallatin Senior High School
Parking
- Garage Faces Front
Stories
- 2
Living Area
- 1,838 sqft
Location
Disclaimer: Square footage is based on information available to agent, including County records. Information has not been verified by agent and should be verified by buyer.
Based on information submitted to the MLS GRID as of 9/1/2026 07:43. All data is obtained from various sources and may not have been verified by broker or MLS GRID. Supplied Open House Information is subject to change without notice. All information should be independently reviewed and verified for accuracy. Properties may or may not be listed by the office/agent presenting the information.

The kitchen offers lots of cabinet space, a large center island, stylish tiled backsplash, and included appliances—providing plenty of room for cooking, entertaining, and everyday living. NEW CARPET and numerous upgrades throughout give the home a fresh, welcoming feel. The primary bedroom features an attractive tray ceiling, adding an extra touch of character also has two large walk in closets. The washer and dryer also remain for added convenience!
Step outside and enjoy the expanded patio and fenced backyard—an excellent private space for pets, grilling, entertaining, gardening, or simply relaxing outdoors. As an end unit, you'll appreciate the additional privacy and open feel that sets this home apart.
Conveniently located near shopping, restaurants, everyday amenities, and major roadways, this Windsong condo combines comfort, convenience, and low-maintenance living. Move-in ready and packed with desirable features—schedule your showing today!