


Listing Courtesy of: REALTRACS as distributed by MLS GRID / Listed By: Realty Executives Associates
3620 Moonshine Way Gatlinburg, TN 37738
Active (0 Days)
$1,375,000 (USD)
Description
MLS #:
RTC3601614
RTC3601614
Taxes
$3,783
$3,783
Lot Size
0.44 acres
0.44 acres
Type
Single-Family Home
Single-Family Home
Year Built
2006
2006
Style
Log
Log
Views
Mountain(s)
Mountain(s)
County
Sevier County
Sevier County
Listed By
Abé Baah, Realty Executives Associates
Source
REALTRACS
Last checked Sep 26 2026 at 7:27 PM GMT+0000
REALTRACS
Last checked Sep 26 2026 at 7:27 PM GMT+0000
Bathroom Details
- Full Bathrooms: 3
Interior Features
- Ceiling Fan(s)
- Walk-In Closet(s)
- Kitchen Island
- High Speed Internet
Subdivision
- Moon Shine Ridge
Lot Information
- Corner Lot
- Cul-De-Sac
- Other
Property Features
- Fireplace: 3
Heating and Cooling
- Central
- Heat Pump
- Natural Gas
- Electric
- Central Air
- Ceiling Fan(s)
Basement Information
- Finished
Homeowners Association Information
- Dues: $215
Flooring
- Tile
Exterior Features
- Other
- Frame
- Log
Utility Information
- Utilities: Electricity Available, Natural Gas Available, Water Available, Cable Connected
- Sewer: Public Sewer
- Energy: Windows
Living Area
- 2,856 sqft
Location
Disclaimer: Square footage is based on information available to agent, including County records. Information has not been verified by agent and should be verified by buyer.
Based on information submitted to the MLS GRID as of 9/26/2026 19:27. All data is obtained from various sources and may not have been verified by broker or MLS GRID. Supplied Open House Information is subject to change without notice. All information should be independently reviewed and verified for accuracy. Properties may or may not be listed by the office/agent presenting the information.

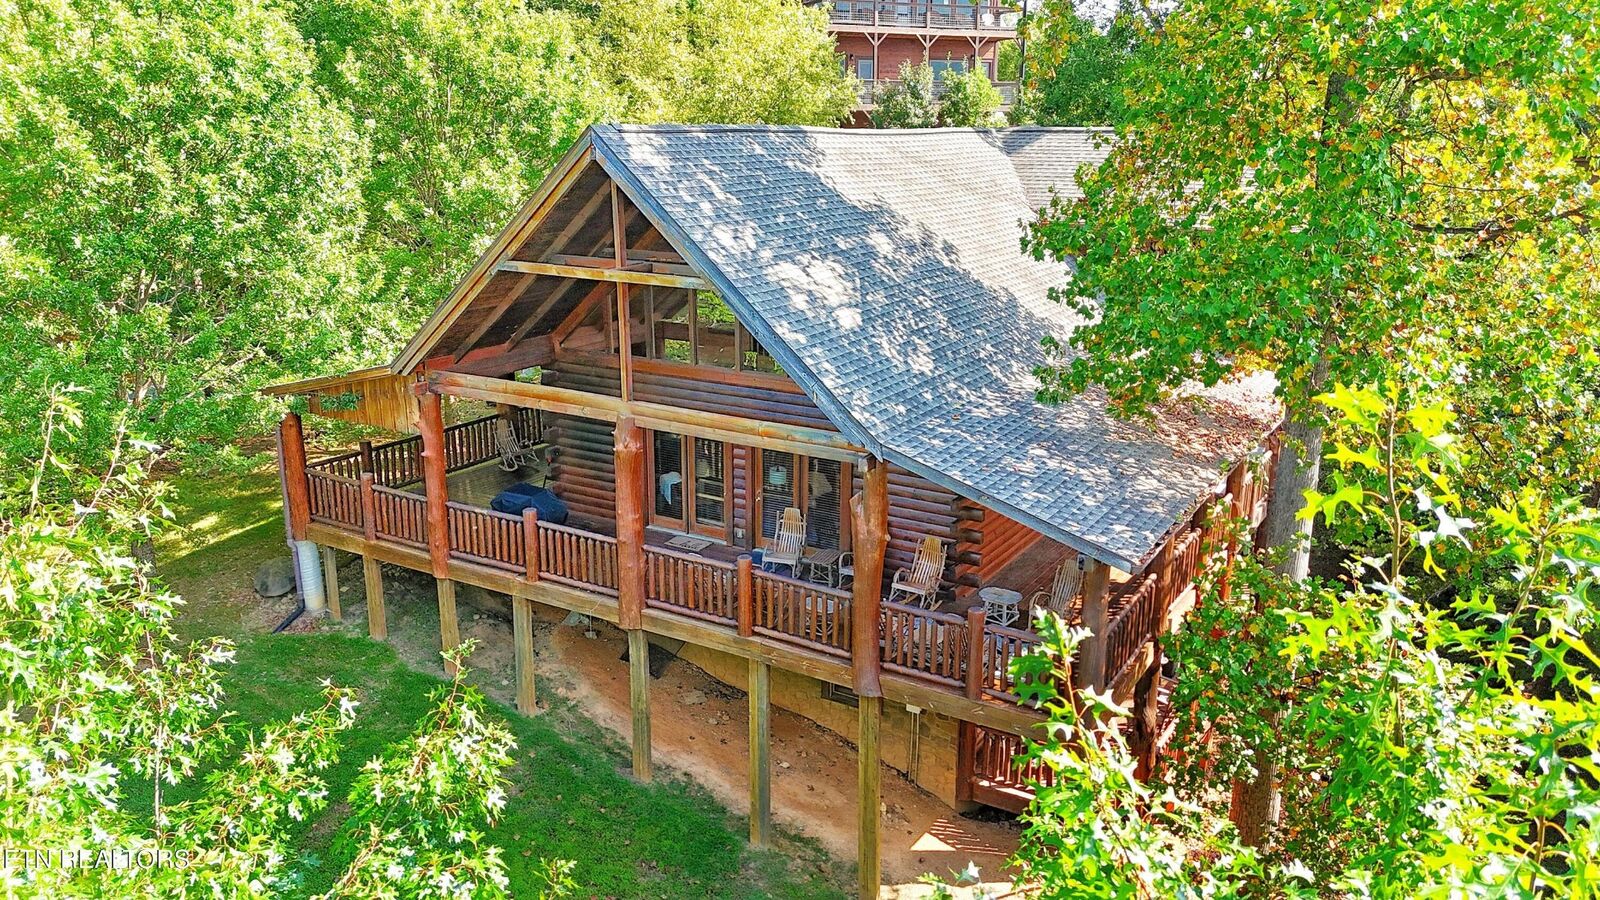
Located in the Moonshine Ridge/Deer Path area of Cobbly Nob, 3620 Moonshine Way combines four full bedrooms, flexible sleeping for approximately 10-12 guests, substantial outdoor living space, and a long list of guest amenities in one well-planned Gatlinburg property.
The cabin offers two king bedrooms and two queen bedrooms, with walk-in closets in both king suites, televisions in every bedroom, and direct access to private outdoor space from each bedroom. A loft adds a full-under-single bunk bed and a dedicated children's retreat, while a pull-out sofa in the living room provides additional sleeping flexibility. Three full bathrooms, including two with walk-in showers, a full laundry room, and a separate owner's closet support both personal use and larger guest groups.
The main level is designed for gathering. A dedicated coffee bar greets guests near the entry, followed by a kitchen with a six-seat island that opens directly into the living area. Vaulted ceilings, extensive windows, mountain views, and a stacked-stone gas fireplace anchor the living room, while the adjacent dining area provides seating for the group.
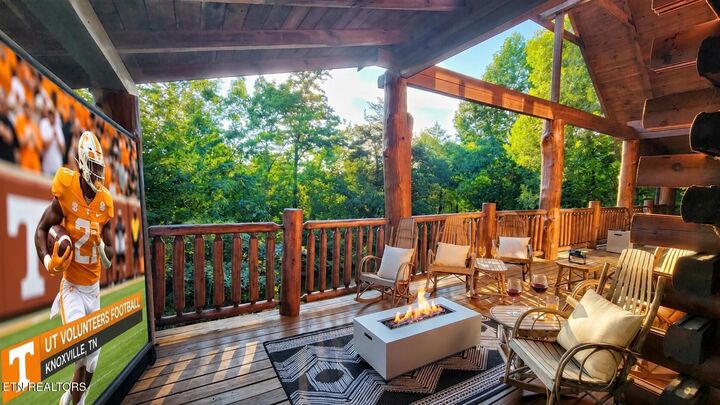
Outdoor space is one of the property's strongest features. Two levels of approximately 12-foot-deep wraparound decking provide multiple areas for seating, dining, and entertaining. A stacked-stone gas fireplace on the front porch, gas firepit, outdoor projector setup, hot tub, and cornhole create additional options for enjoying the property beyond the interior living areas.
Downstairs, the cabin shifts into a dedicated entertainment space with a full-size pool table, Pac-Man arcade game, Pop-A-Shot basketball, popcorn machine, television, and a third stacked-stone gas fireplace. The layout provides enough room for multiple activities at the same time, an important advantage for a property designed to accommodate larger groups.