

Listing Courtesy of: REALTRACS as distributed by MLS GRID / Listed By: Reliant Realty ERA Powered
4218 Long Hollow Pike Goodlettsville, TN 37072
Active (84 Days)
$399,000 (USD)
Description
MLS #:
RTC3251436
RTC3251436
Taxes
$1,474
$1,474
Lot Size
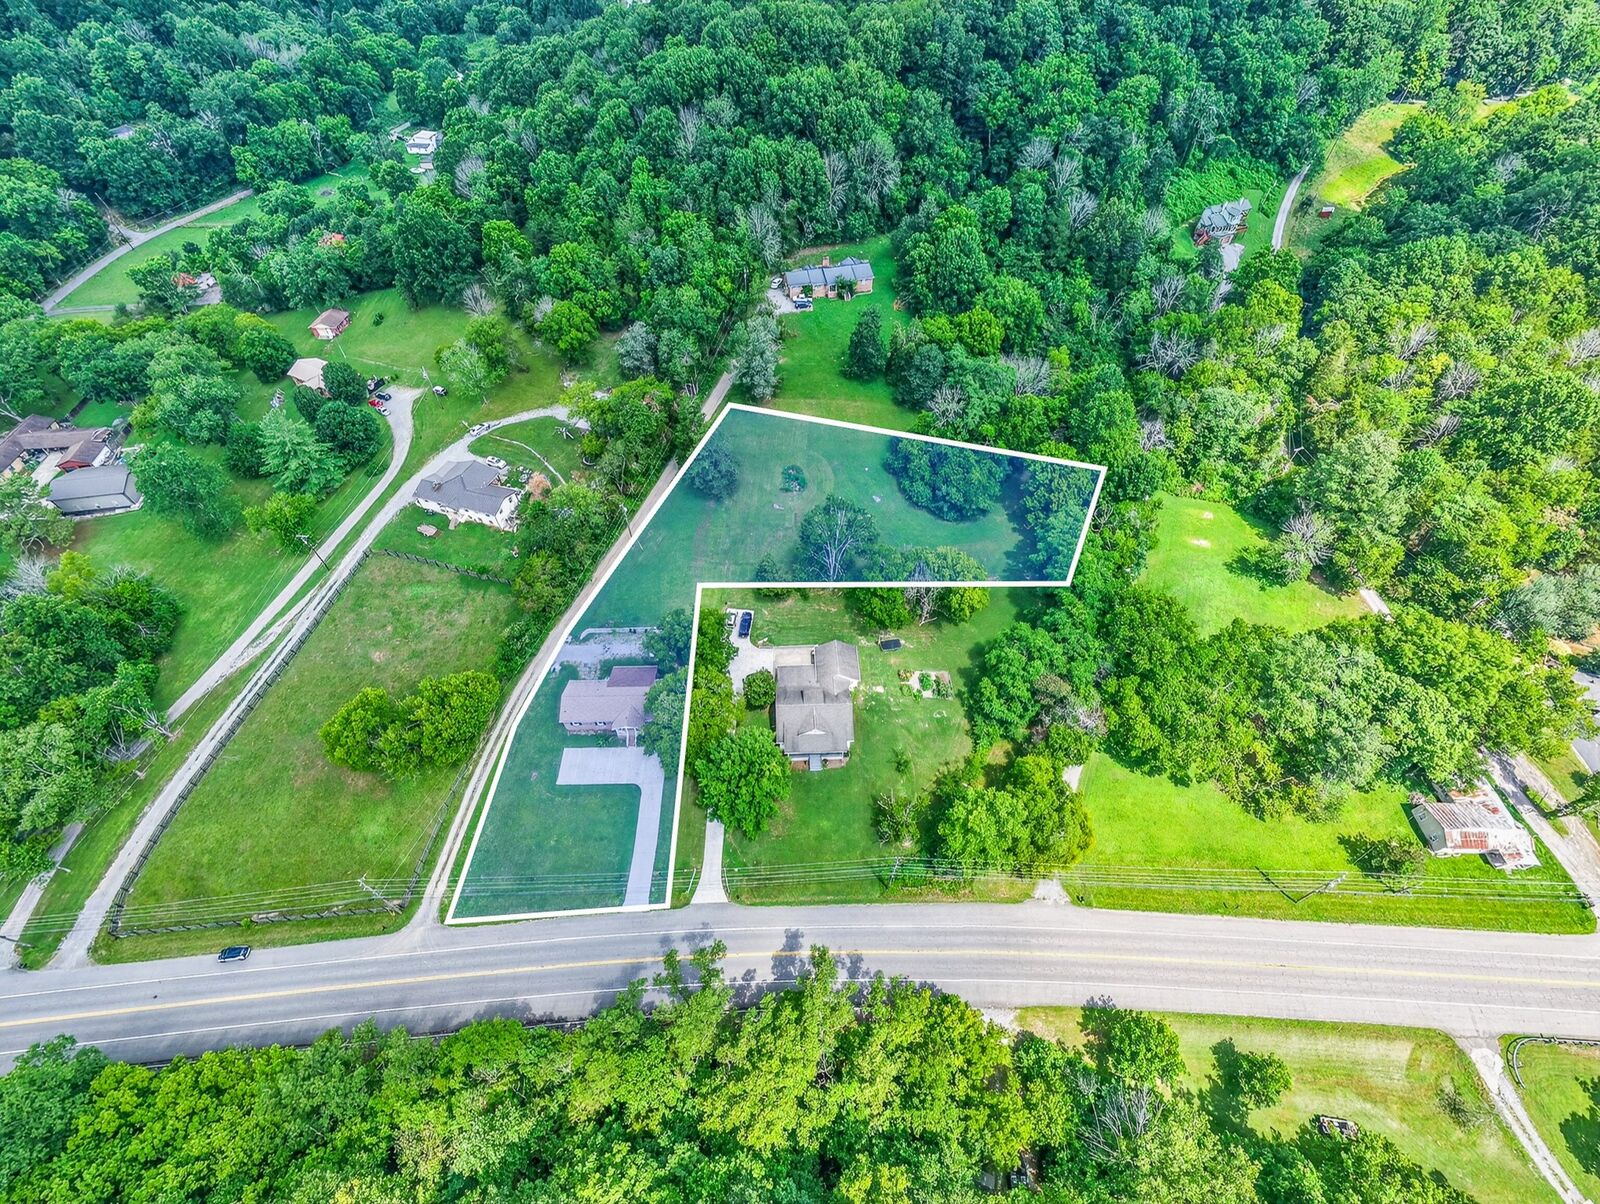
2 acres
2 acres
Type
Single-Family Home
Single-Family Home
Year Built
1997
1997
County
Sumner County
Sumner County
Listed By
Gil Douglas, Reliant Realty ERA Powered
Source
REALTRACS
Last checked Sep 19 2026 at 5:29 PM GMT+0000
REALTRACS
Last checked Sep 19 2026 at 5:29 PM GMT+0000
Bathroom Details
- Full Bathrooms: 2
Interior Features
- Air Filter
- Ceiling Fan(s)
- Walk-In Closet(s)
Subdivision
- Bill Kizer Prop S/D
Heating and Cooling
- Central
- Central Air
Basement Information
- Crawl Space
Flooring
- Carpet
- Laminate
Exterior Features
- Brick
- Roof: Shingle
Utility Information
- Utilities: Water Available
- Sewer: Septic Tank
School Information
- Elementary School: Madison Creek Elementary
- Middle School: T. W. Hunter Middle School
- High School: Beech SR High School
Parking
- Paved
- Garage Door Opener
- Garage Faces Rear
Stories
- 1
Living Area
- 1,248 sqft
Location
Disclaimer: Square footage is based on information available to agent, including County records. Information has not been verified by agent and should be verified by buyer.
Based on information submitted to the MLS GRID as of 9/19/2026 17:29. All data is obtained from various sources and may not have been verified by broker or MLS GRID. Supplied Open House Information is subject to change without notice. All information should be independently reviewed and verified for accuracy. Properties may or may not be listed by the office/agent presenting the information.

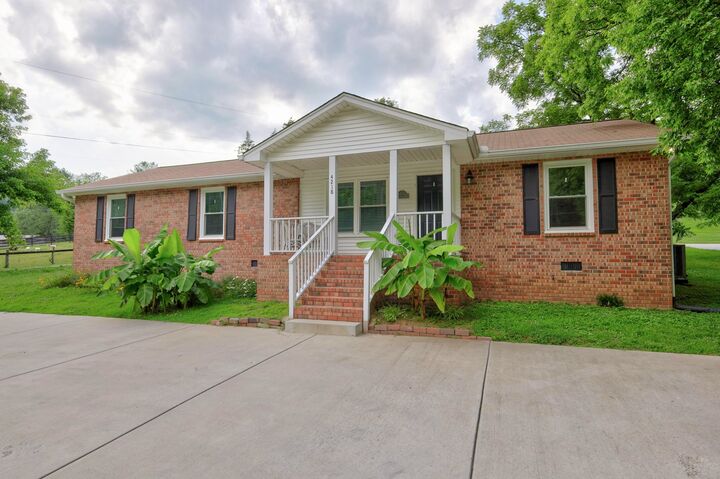
Enjoy the freedom of country living with the convenience of a prime Goodlettsville location! Nestled on 2 beautiful acres, this all-brick, one-level home offers 3 bedrooms, 2 full baths, and the peaceful setting you've been searching for. A covered front porch welcomes you home, while the covered back patio provides the perfect spot to relax and enjoy the surrounding views.
Outside, you'll find plenty of room for hobbies, storage, and outdoor living with an attached rear-entry garage, storage building, and barn. Whether you're dreaming of a workshop, gardening space, recreational area, or simply room to spread out, this property offers endless possibilities.
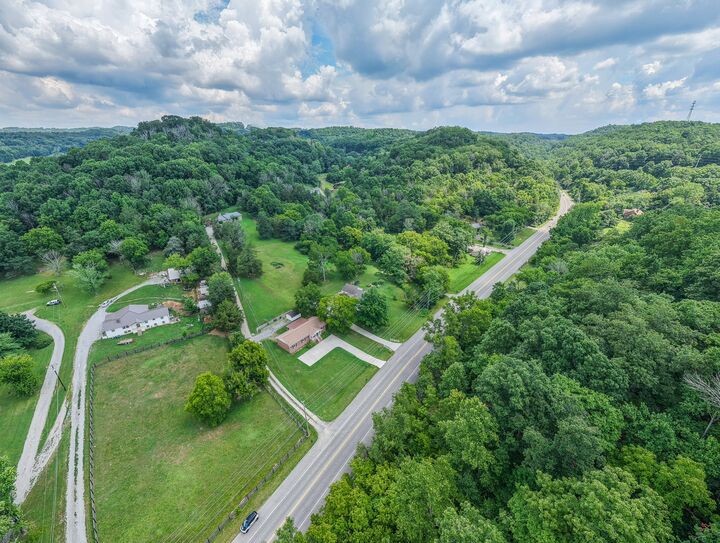
Located in the desirable Sumner County School District with no HOA, you'll enjoy the privacy of acreage living while remaining just minutes from I-65, Old Hickory Lake, shopping, dining, golf, and downtown Nashville. Offered in as-is condition, this is a fantastic opportunity to make this property your own and enjoy all that Middle Tennessee living has to offer.