

Listing Courtesy of: REALTRACS as distributed by MLS GRID / Listed By: Secure Property Management LLC
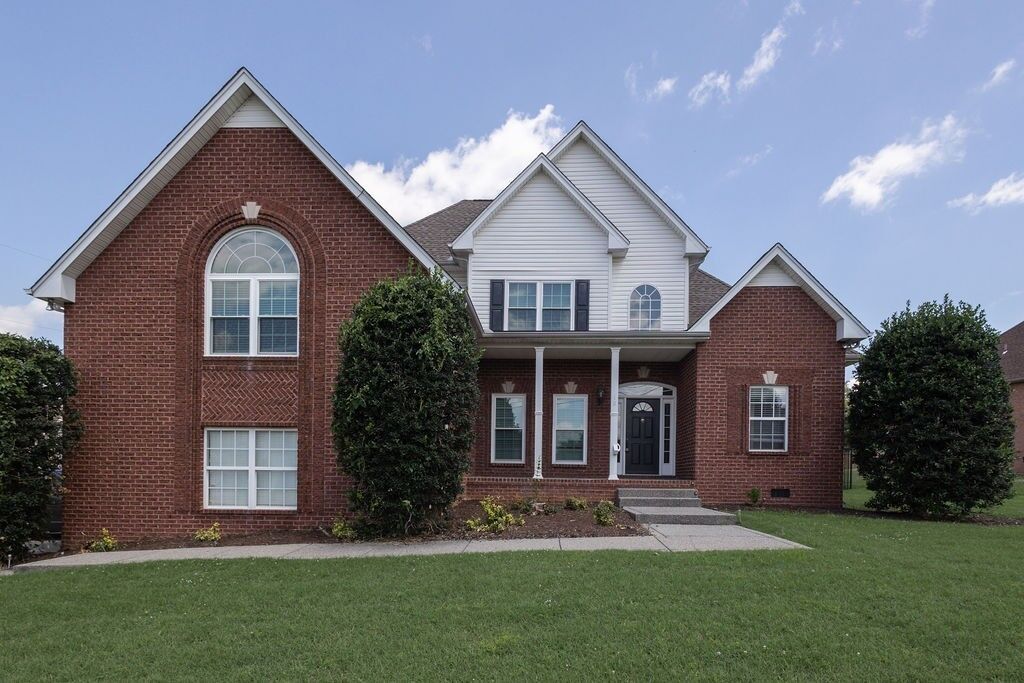
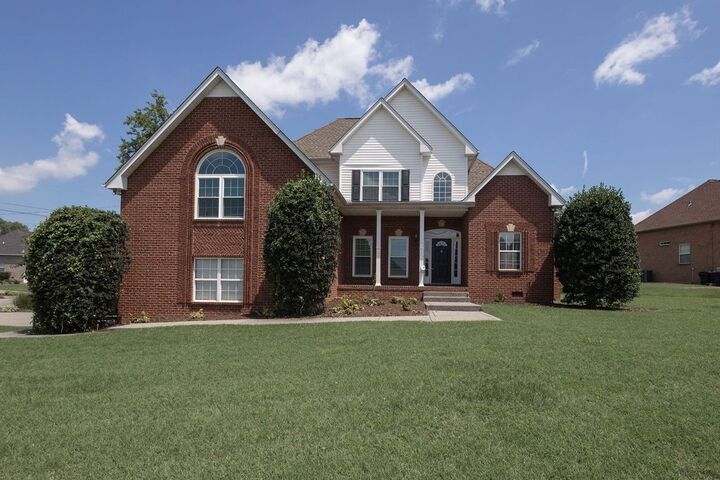
100 Strathmore Ct Hendersonville, TN 37075
Coming Soon (7 Days)
$3,000 (USD)
Description
MLS #:
RTC3524697
RTC3524697
Type
Rental
Rental
Year Built
2002
2002
County
Sumner County
Sumner County
Listed By
Erica Flores, Reliant Realty ERA Powered
Source
REALTRACS
Last checked Aug 31 2026 at 2:13 PM GMT+0000
REALTRACS
Last checked Aug 31 2026 at 2:13 PM GMT+0000
Bathroom Details
- Full Bathrooms: 2
- Half Bathroom: 1
Interior Features
- Extra Closets
- Air Filter
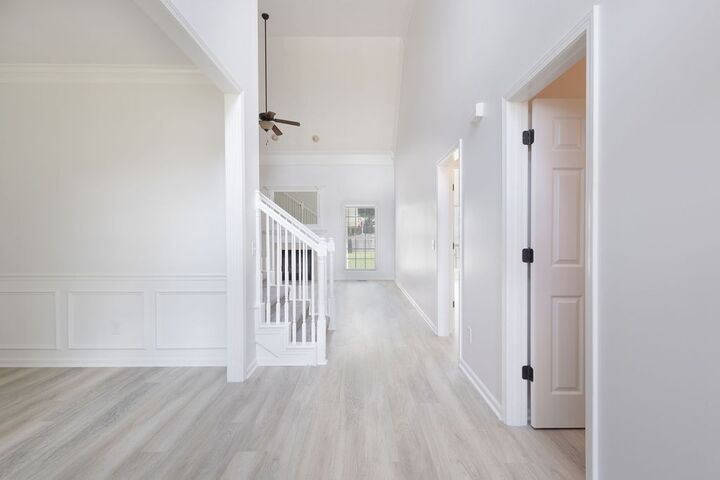
- Ceiling Fan(s)
Subdivision
- Riverchase Sec 3 Ph 2
Property Features
- Fireplace: 1
Heating and Cooling
- Central
- Central Air
Flooring
- Carpet
- Tile
- Wood
Exterior Features
- Brick
- Vinyl Siding
Utility Information
- Utilities: Water Available
- Sewer: Public Sewer
School Information
- Elementary School: Jack Anderson Elementary
- Middle School: Station Camp Middle School
- High School: Station Camp High School
Parking
- Garage Door Opener
- Garage Faces Side
Stories
- 2
Living Area
- 2,809 sqft
Location
Disclaimer: Square footage is based on information available to agent, including County records. Information has not been verified by agent and should be verified by buyer.
Based on information submitted to the MLS GRID as of 8/31/2026 14:13. All data is obtained from various sources and may not have been verified by broker or MLS GRID. Supplied Open House Information is subject to change without notice. All information should be independently reviewed and verified for accuracy. Properties may or may not be listed by the office/agent presenting the information.

(2 dogs only, no large breeds). Owner occupied - 24 hour notice to tour. Pet with owner approval. $500 nonrefundable pet fee. ALL PETS, ESA, OR SERVICE DOG MUST GO THROUGH PET SCREENING- $30/animal. Applications can be made at our website- $60 nonrefundable application fee. 18+ must apply separately. Proof of income and photo ID required for application processing. *Please be aware of potential scammers* If you have any concerns or hesitations about moving forward, please contact our office. You may also visit our website for a full list of vacancies and employee information. Please note that any security deposit payments will be submitted on our website ONLY.