

Listing Courtesy of: REALTRACS as distributed by MLS GRID / Listed By: Reliant Realty ERA Powered
4059 Lake Pkwy Hermitage, TN 37076
Active
$399,990 (USD)
Description
MLS #:
RTC3336019
RTC3336019
Taxes
$2,876
$2,876
Lot Size
0.51 acres
0.51 acres
Type
Single-Family Home
Single-Family Home
Year Built
1973
1973
Style
Traditional
Traditional
County
Davidson County
Davidson County
Listed By
Yessenia (Jessy) Cardenas, Reliant Realty ERA Powered
Source
REALTRACS
Last checked Aug 7 2026 at 6:12 AM GMT+0000
REALTRACS
Last checked Aug 7 2026 at 6:12 AM GMT+0000
Bathroom Details
- Full Bathrooms: 2
- Half Bathroom: 1
Subdivision
- Lake Park
Property Features
- Fireplace: 1
Heating and Cooling
- Natural Gas
- Central Air
Basement Information
- Crawl Space
Flooring
- Carpet
- Tile
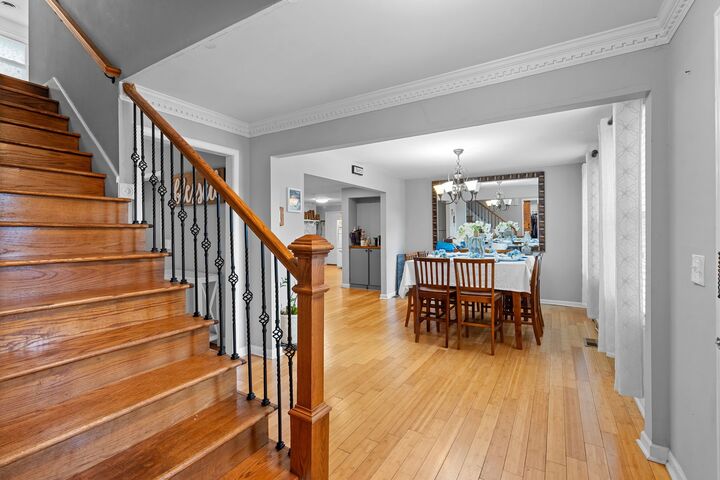
- Bamboo
Exterior Features
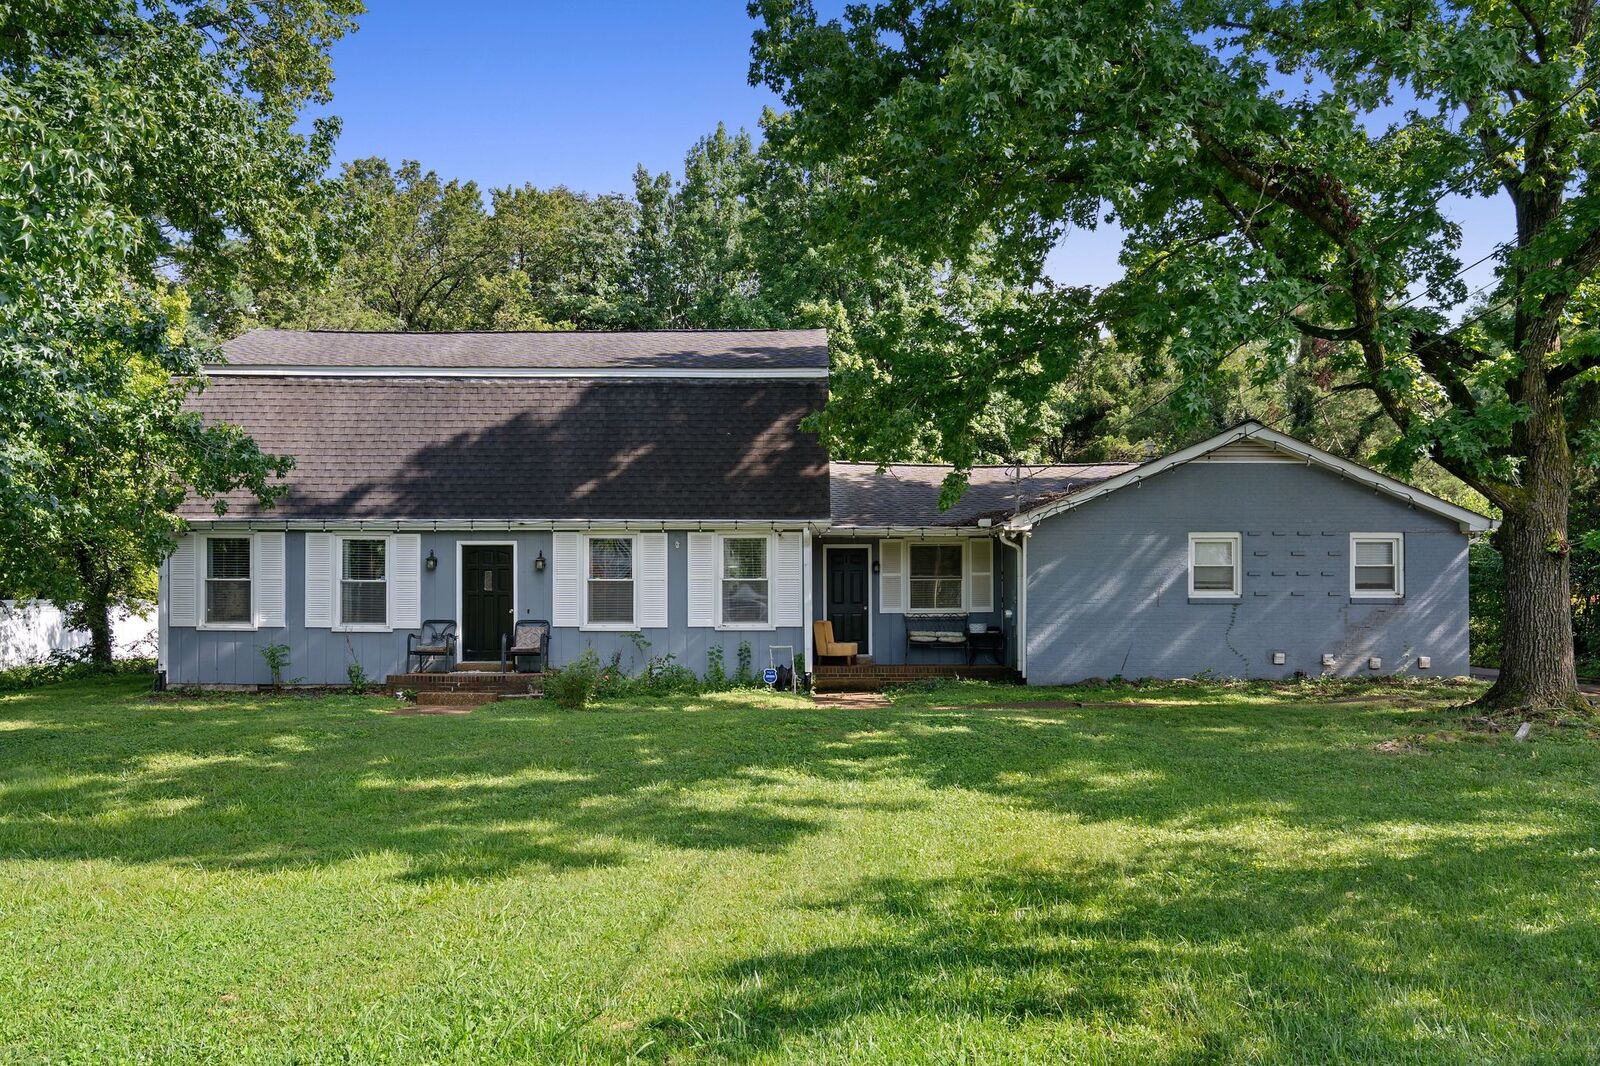
- Hardboard Siding
- Roof: Asphalt
Utility Information
- Utilities: Natural Gas Available, Water Available
- Sewer: Public Sewer
School Information
- Elementary School: Ruby Major Elementary
- Middle School: Donelson Middle
- High School: McGavock Comp High School
Parking
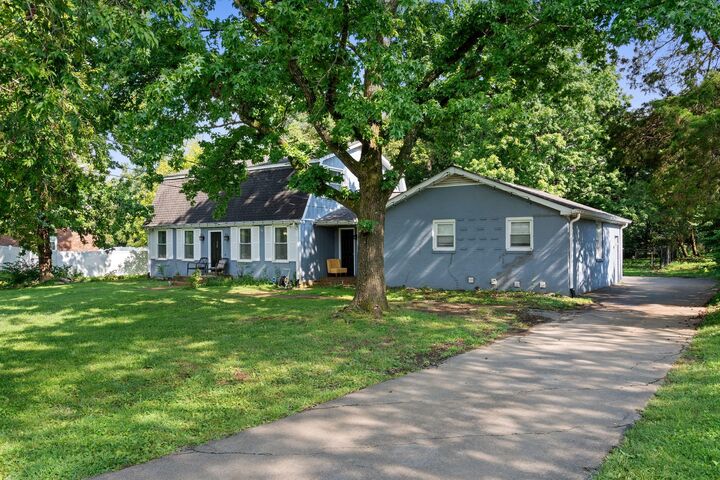
- Asphalt
- Garage Faces Rear
Stories
- 2
Living Area
- 2,424 sqft
Location
Disclaimer: Square footage is based on information available to agent, including County records. Information has not been verified by agent and should be verified by buyer.
Based on information submitted to the MLS GRID as of 8/7/2026 06:12. All data is obtained from various sources and may not have been verified by broker or MLS GRID. Supplied Open House Information is subject to change without notice. All information should be independently reviewed and verified for accuracy. Properties may or may not be listed by the office/agent presenting the information.

Recent updates include a tankless water heater, dual-zone HVAC system, new crawl space, and beautiful oak stair railing. The primary suite offers a private bath, while Bedroom 2 features an extra-large closet for additional storage. Conveniently located near shopping, dining, parks, and interstate access, this home offers comfort, space, and thoughtful upgrades. Schedule your private showing today!
Subject to lender approval.
Private Remarks: Please schedule all showings through Showing Time. Buyer and Buyer’s Agent to verify all pertinent information, including schools, square footage, and lot size. Seller has made recent improvements, including a new crawl space, tankless water heater, dual-zone HVAC system, and oak stair railing. Earnest money to be held by Seller’s preferred title company is Brokers Title & Escrow, LLC.