

Listing Courtesy of: REALTRACS as distributed by MLS GRID / Listed By: Century 21 Legacy
210 Willow Dr Kingston, TN 37763
Active (0 Days)
$489,900 (USD)
Description
MLS #:
RTC3596611
RTC3596611
Taxes
$687
$687
Lot Size
0.69 acres
0.69 acres
Type
Mfghome
Mfghome
Year Built
1997
1997
Style
Ranch
Ranch
Views
Lake, Water, Seasonal View
Lake, Water, Seasonal View
County
Roane County
Roane County
Listed By
Betty Hicks, Century 21 Legacy
Source
REALTRACS
Last checked Sep 21 2026 at 1:36 PM GMT+0000
REALTRACS
Last checked Sep 21 2026 at 1:36 PM GMT+0000
Bathroom Details
- Full Bathrooms: 2
- Half Bathroom: 1
Interior Features
- Redecorated
- Ceiling Fan(s)
- Walk-In Closet(s)
- Pantry
- Kitchen Island
- Open Floorplan
- High Ceilings
Subdivision
- Dogwood Shores Unit
Lot Information
- Level
- Rolling Slope
- Cleared
- Views
Property Features
- Fireplace: 1
Heating and Cooling
- Propane
- Central Air
Basement Information
- Crawl Space
Flooring
- Carpet
- Laminate
Exterior Features
- Vinyl Siding
- Roof: Metal
Utility Information
- Utilities: Water Available
- Sewer: Private Sewer
School Information
- Elementary School: Kingston Elementary
- Middle School: Midway Middle School
- High School: Roane County High School
Parking
- Gravel
- On Street
Stories
- 1
Living Area
- 1,895 sqft
Location
Disclaimer: Square footage is based on information available to agent, including County records. Information has not been verified by agent and should be verified by buyer.
Based on information submitted to the MLS GRID as of 9/21/2026 13:36. All data is obtained from various sources and may not have been verified by broker or MLS GRID. Supplied Open House Information is subject to change without notice. All information should be independently reviewed and verified for accuracy. Properties may or may not be listed by the office/agent presenting the information.

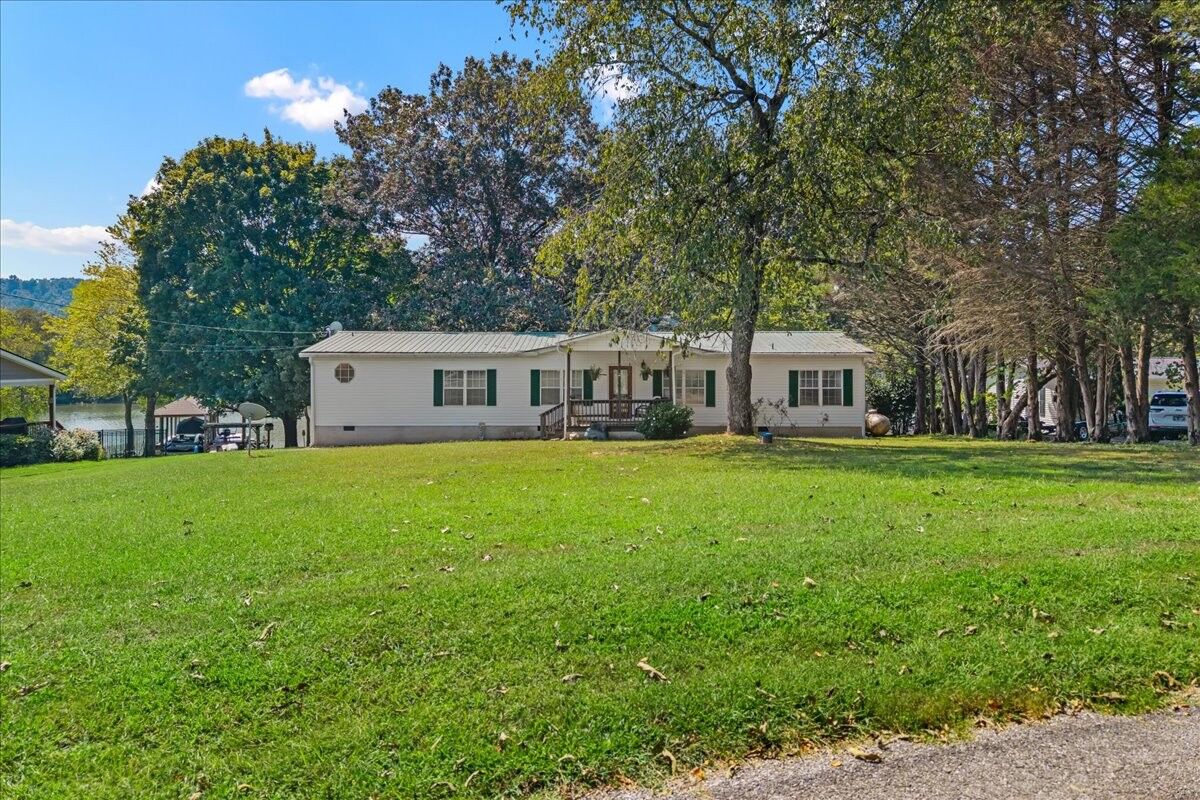
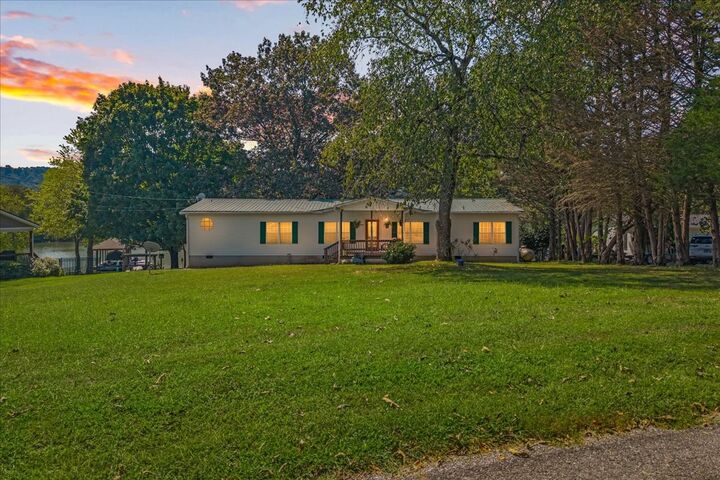
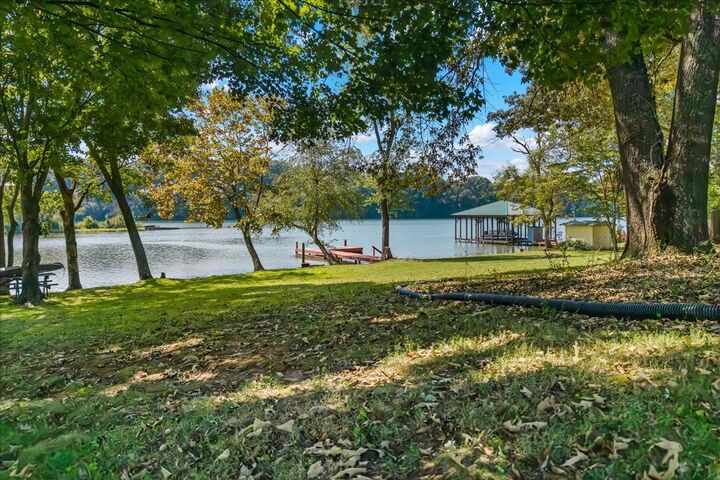
THIS WELL MAINTAINED FLEETWOOD DOUBLEWIDE MOBILE HOME IS ON A PERMANENT FOUNDATION/AFFIXED AND SITUATED ON A .69 ACRE LOT GENTLY SLOPING TO THE WATER WITH MATURE TREES. THE INTERIOR CONSISTS OF1,895 SQUARE FEET, 4 BEDROOM, 2.5 BATHS, A SAUNA, OUTBUIDING AND LOTS OF STORAGE SPACE INSIDE AND OUT. THE LIVING ROOM SHOWCASES A LARGE STONE WOODBURNING FIREPLACE WITH A HEARTH THAT SPANS WALL TO WALL COMPLIMENTED BY A VAULTED CEILING AND OPEN FLOOR PLAN, NEW HVAC, METAL ROOF, PLANTATION SHUTTERS, DOUBLE PANE WINDOWS, ISLAND KITCHEN WITH ALL APPLIANCES, SPLIT FLOOR PLAN, STORAGE OUTBUILDING/UNDER BACK DECK, CURRENT TERMITE CONTRACT. THIS BEAUTIFUL HOME IS BEING OFFERED WITH ALL THE APPLIANCES AND LARGE PIECES OF FURNITURE REASONABLY NEGOTIABLE TO MAKE YOUR TRANSITION INTO YOUR NEW HOME EASIER .
WHEN YOU ENTER THIS HOME IT DOES NOT REFLECT THE TYPICAL MOBILE HOME ATMOSPHERA E AS THE MANY UPDATES HAS TRANSFORMED IT INTO A RESIDENTIAL STYLE INTERIOR LIVING SPACE. IF YOU ARE LOOKING FOR FULL TIME, A WEEKEND GETAWAY, OR A SEASONAL PLACE TO CALL HOME THIS IS THE PERFECT PLACE FOR TO ENJOY THE LAKE LIFESTYLE. COME VIEW THIS PROPERTY AS IT HAS IT ALL - WATERFRONT, DOCK, VIEWS, MOVE IN READY HOME. THIS HOUSE IS DEFINITELY CALLING YOU HOME.