

Listing Courtesy of: East Tennessee Realtors / Listed By: Keller Williams Realty
4905 Adelene Lane Knoxville, TN 37918
Coming Soon
$575,000 (USD)
Description
MLS #:
1359544
1359544
Taxes
$1,367
$1,367
Lot Size
0.59 acres
0.59 acres
Type
Single-Family Home
Single-Family Home
Year Built
1995
1995
Style
Traditional
Traditional
Views
Country Setting
Country Setting
County
Knox County
Knox County
Listed By
Meredith Burgin, Keller Williams Realty
Source
East Tennessee Realtors
Last checked Oct 21 2026 at 2:11 PM GMT+0000
East Tennessee Realtors
Last checked Oct 21 2026 at 2:11 PM GMT+0000
Bathroom Details
- Full Bathrooms: 2
- Half Bathroom: 1
Interior Features
- Appliances : Dishwasher
- Appliances : Microwave
- Appliances : Refrigerator
- Interior Features : Pantry
- Interior Features : Walk-In Closet(s)
- Interior Features : Eat-In Kitchen
- Appliances : Disposal
- Appliances : Gas Range
- Windows : Windows - Insulated
Subdivision
- Glencree Unit 1
Lot Information
- Cul-De-Sac
- Level
Property Features
- Fireplace: Gas Log
- Fireplace: Brick
Heating and Cooling
- Forced Air
- Electric
- Central Cooling
Homeowners Association Information
- Dues: $110/YEARLY
Flooring
- Hardwood
Exterior Features
- Roof: Road/Road Frontage :
Utility Information
- Sewer: Public Sewer
School Information
- Elementary School: Shannondale
- Middle School: Gresham
- High School: Central
Garage
- Attached Garage
- Garage Door Opener
- Main Level
Parking
- Attached
- Main Level
- Garage Door Opener
- Garage Faces Side
Location
Disclaimer: Copyright 2026 East Tennessee Realtors. All rights reserved. This information is deemed reliable, but not guaranteed. The information being provided is for consumers’ personal, non-commercial use and may not be used for any purpose other than to identify prospective properties consumers may be interested in purchasing. Data last updated 10/21/26 07:11

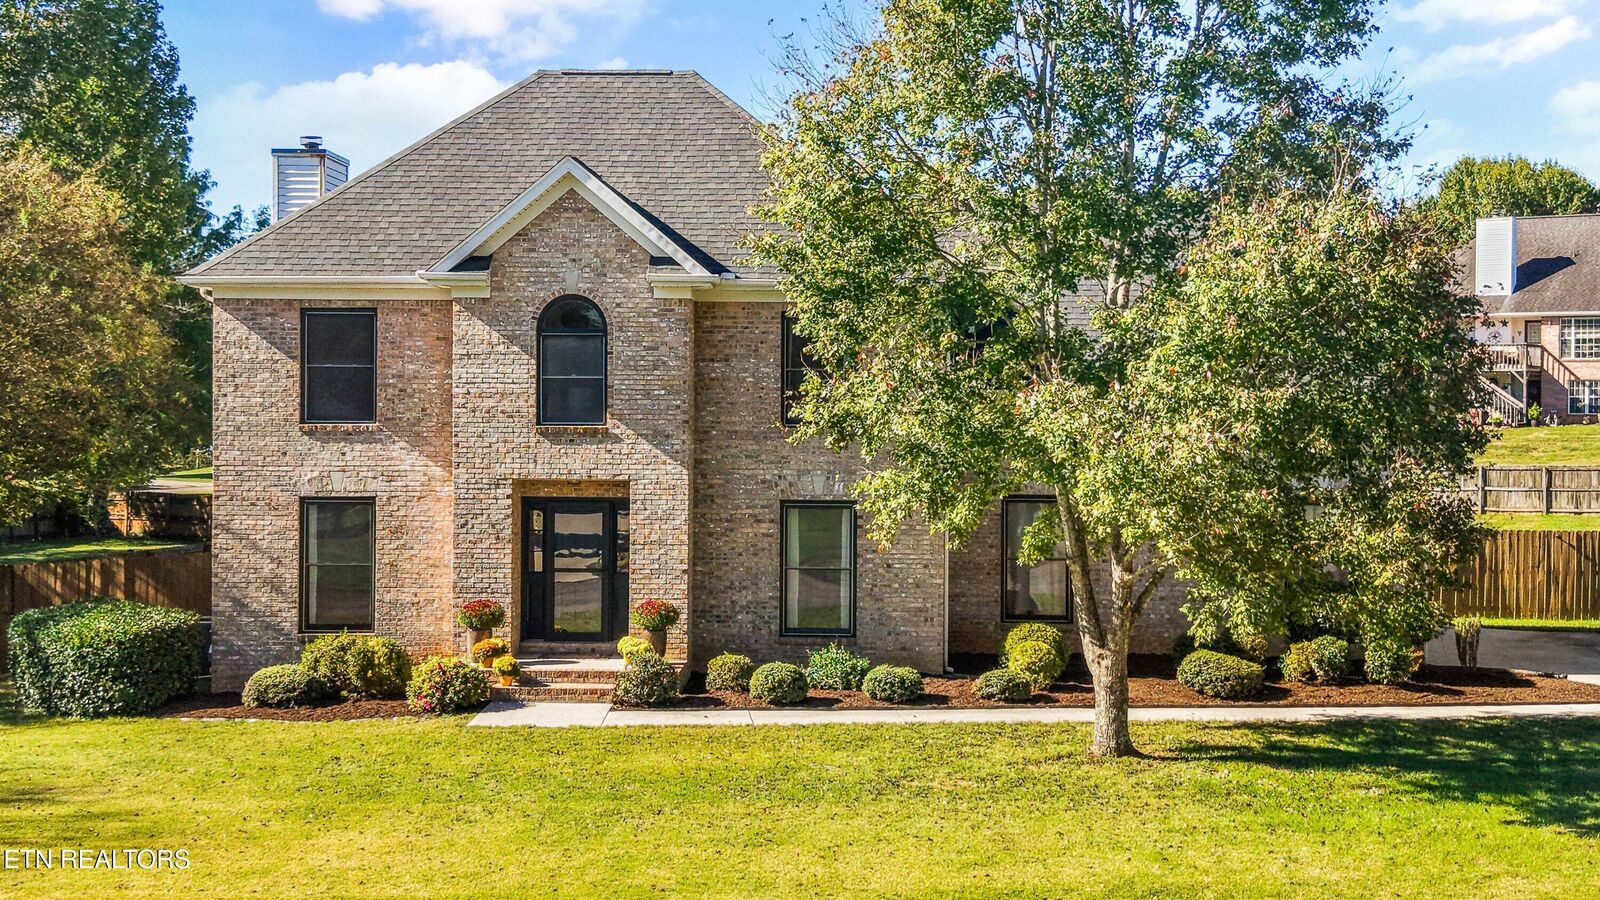
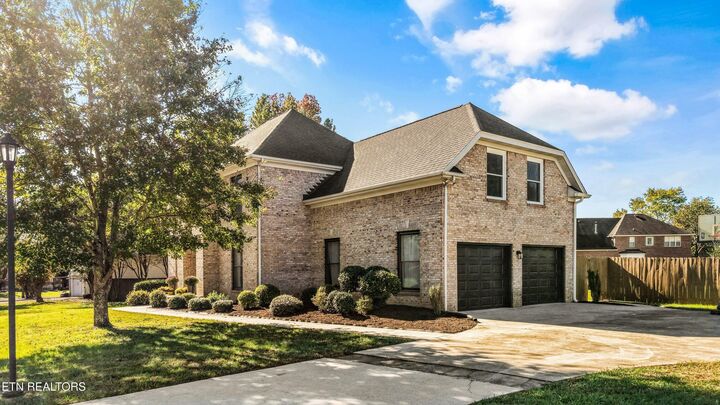
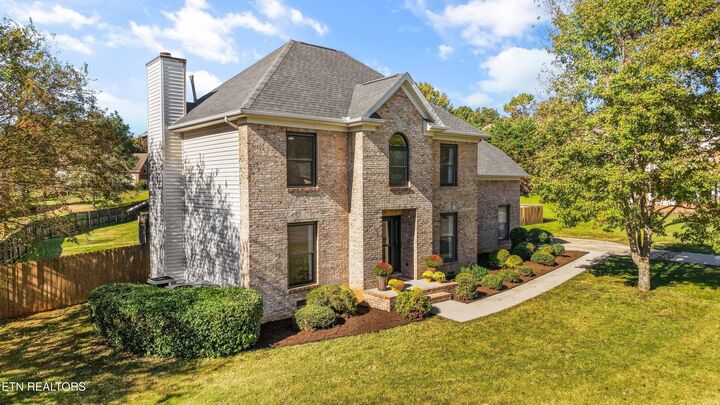
Situated on over half an acre at the end of a cul-de-sac, the property boasts a fantastic flat backyard with plenty of room to enjoy the outdoors. Inside, two staircases add character and functionality, while an airy sunroom provides the perfect space to enjoy natural light throughout the seasons.
Adding even more versatility, an unfinished third floor offers storage and the opportunity to create additional usable space to fit your needs. With three large bedrooms and a spacious Bonus Room, this home combines functionality and timeless elegance with modern, sophisticated updates.