

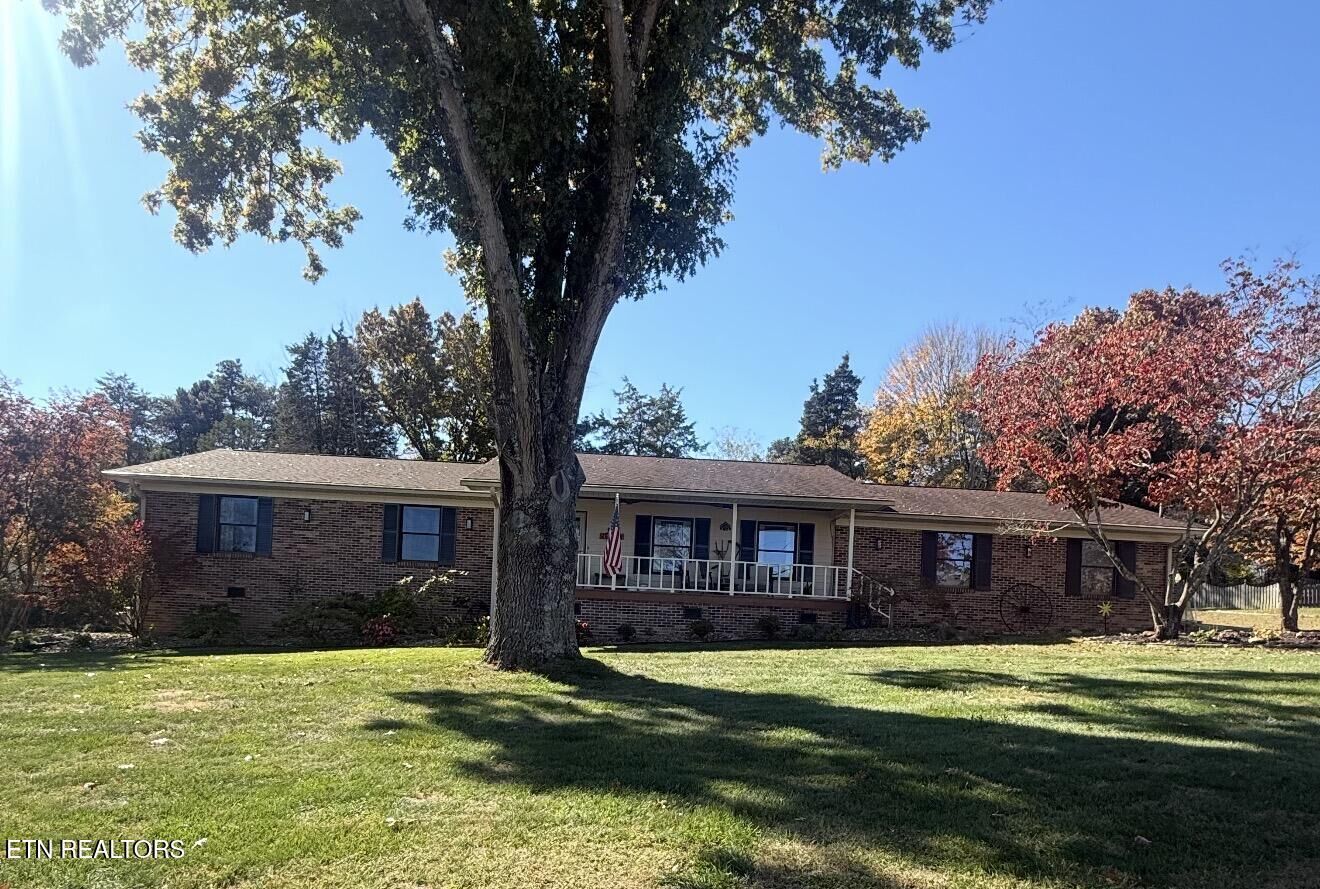
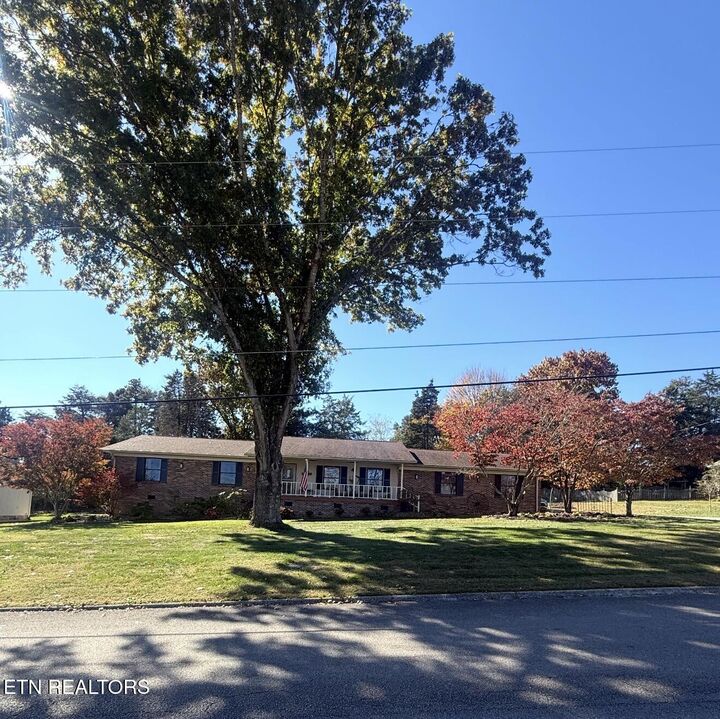
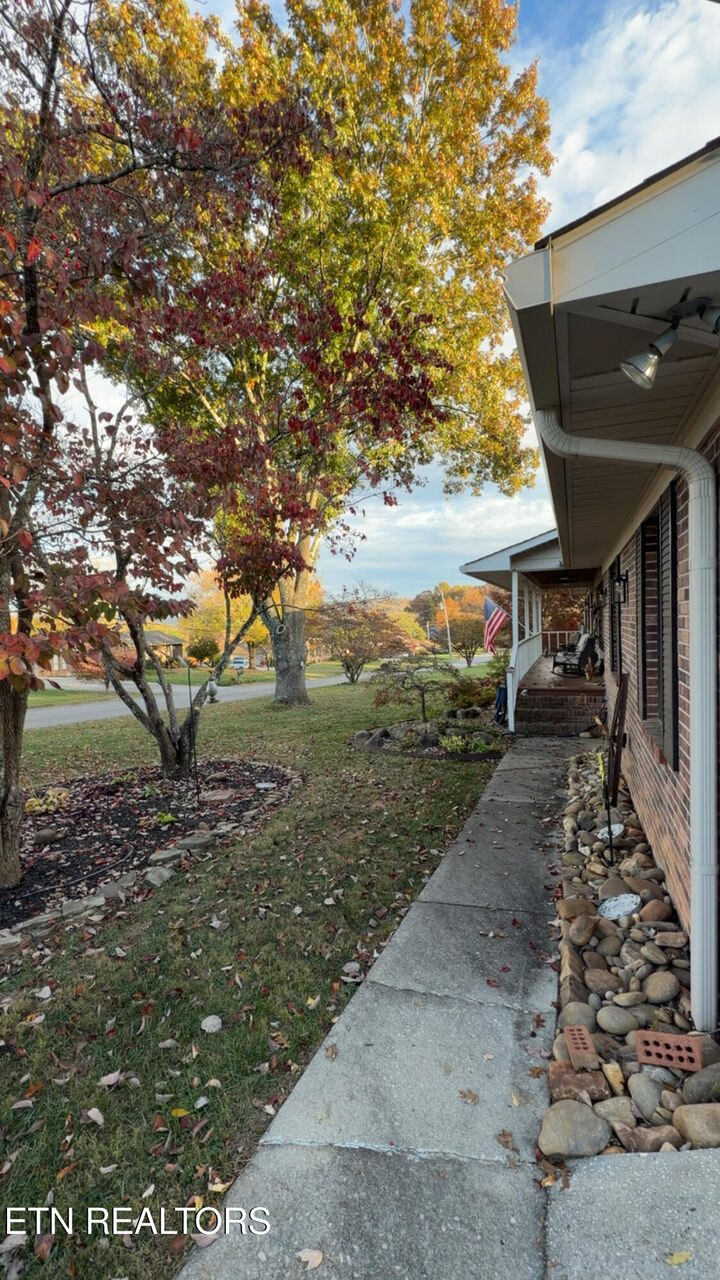
Listing Courtesy of: East Tennessee Realtors / Listed By: Realty Executives Associates
7725 Dan Lane Knoxville, TN 37938
Active (0 Days)
$580,000 (USD)
Description
MLS #:
1361845
1361845
Taxes
$1,527
$1,527
Lot Size
0.56 acres
0.56 acres
Type
Single-Family Home
Single-Family Home
Year Built
1986
1986
Style
Traditional
Traditional
Views
Country Setting, Other, Seasonal Mountain
Country Setting, Other, Seasonal Mountain
County
Knox County
Knox County
Listed By
Melissa P. Williams, Realty Executives Associates
Source
East Tennessee Realtors
Last checked Nov 12 2026 at 12:30 PM GMT+0000
East Tennessee Realtors
Last checked Nov 12 2026 at 12:30 PM GMT+0000
Bathroom Details
- Full Bathrooms: 2
Interior Features
- Appliances : Dishwasher
- Appliances : Microwave
- Appliances : Refrigerator
- Interior Features : Pantry
- Interior Features : Walk-In Closet(s)
- Interior Features : Eat-In Kitchen
- Appliances : Self Cleaning Oven
- Interior Features : Dry Bar
- Appliances : Range
- Windows : Windows - Insulated
- Windows : Windows - Wood
- Interior Features : Kitchen Island
Subdivision
- Emory Estates Unit 3
Lot Information
- Level
Property Features
- Fireplace: Stone
- Fireplace: Gas Log
Heating and Cooling
- Central
- Other
- Electric
- Natural Gas
- Central Cooling
- Ceiling Fan(s)
Basement Information
- Crawl Space
Flooring
- Carpet
- Tile
- Other
- Vinyl
- Slate
Exterior Features
- Roof: Road/Road Frontage :
Utility Information
- Utilities: Cable Available (Tv Only)
- Sewer: Public Sewer
School Information
- Elementary School: Brickey
- Middle School: Halls
- High School: Halls
Garage
- Attached Garage
- Garage Door Opener
- Main Level
Parking
- Off-Street Parking
- Attached
- Main Level
- Garage Door Opener
- Garage Faces Side
Location
Disclaimer: Copyright 2026 East Tennessee Realtors. All rights reserved. This information is deemed reliable, but not guaranteed. The information being provided is for consumers’ personal, non-commercial use and may not be used for any purpose other than to identify prospective properties consumers may be interested in purchasing. Data last updated 11/12/26 04:30

(*Square footage is approx., buyer should verify. *Deck has some soft spots. Use caution and watch your step in certain areas.)