

Listing Courtesy of: REALTRACS as distributed by MLS GRID / Listed By: Secure Property Management LLC
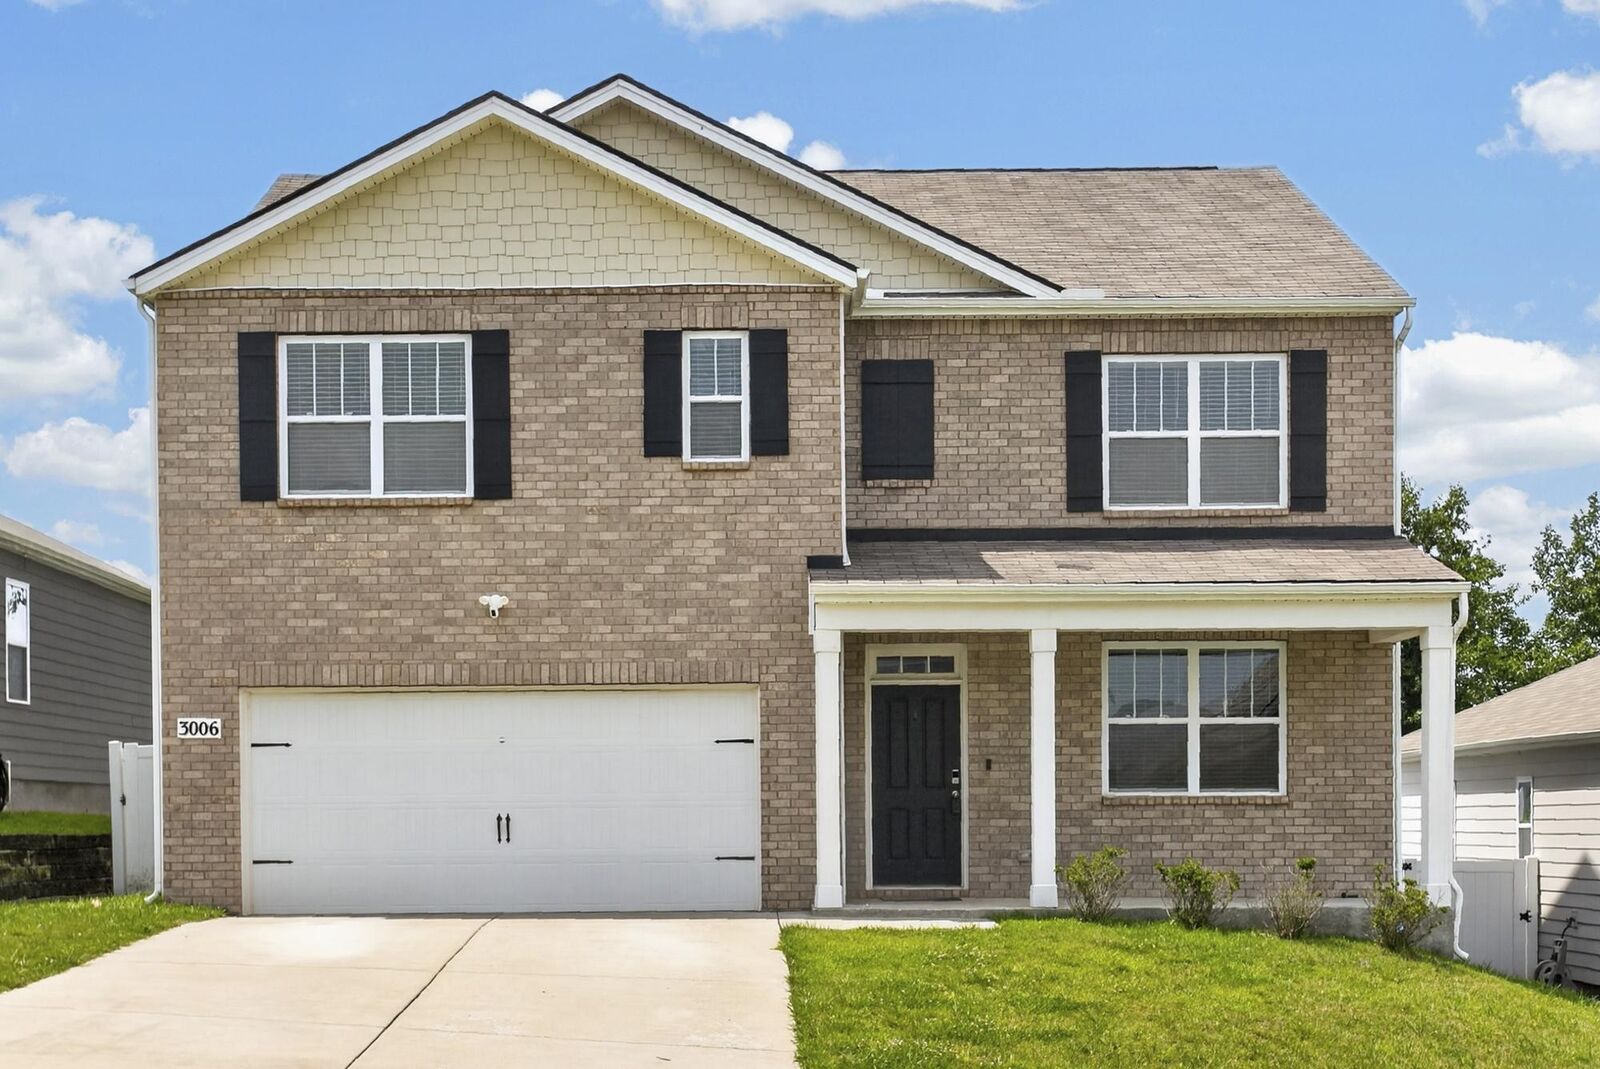
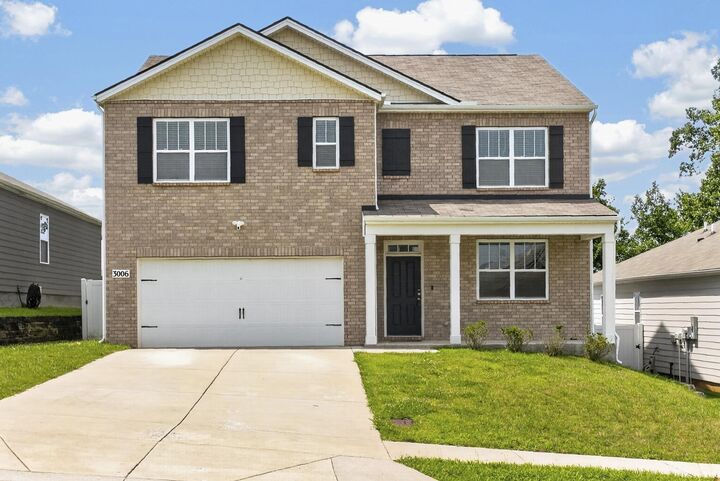
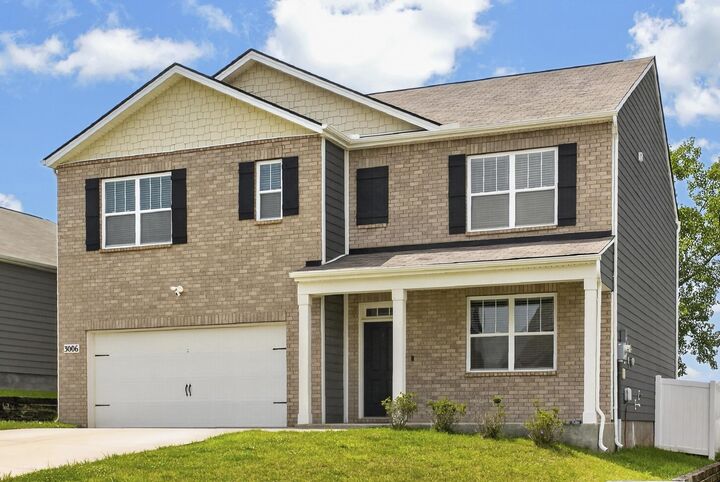
3006 Mallard Dr Lebanon, TN 37090
Active (1 Days)
$2,700 (USD)
Description
MLS #:
RTC3309042
RTC3309042
Type
Rental
Rental
Year Built
2021
2021
County
Wilson County
Wilson County
Listed By
Erica Flores, Reliant Realty ERA Powered
Source
REALTRACS
Last checked Jul 28 2026 at 5:23 PM GMT+0000
REALTRACS
Last checked Jul 28 2026 at 5:23 PM GMT+0000
Bathroom Details
- Full Bathrooms: 3
Interior Features
- Walk-In Closet(s)
- Smart Camera(s)/Recording
- Smart Light(s)
- Smart Thermostat
Subdivision
- Woodbridge Glen Ph1A Sec 3
Heating and Cooling
- Furnace
- Natural Gas
- Central Air
- Electric
Flooring
- Carpet
- Laminate
- Vinyl
Exterior Features
- Stone
- Hardboard Siding
- Roof: Shingle
Utility Information
- Utilities: Electricity Available, Natural Gas Available, Water Available
- Sewer: Public Sewer
School Information
- Elementary School: Gladeville Elementary
- Middle School: Gladeville Middle School
- High School: Wilson Central High School
Parking
- Garage Faces Front
Stories
- 2
Living Area
- 2,511 sqft
Location
Disclaimer: Square footage is based on information available to agent, including County records. Information has not been verified by agent and should be verified by buyer.
Based on information submitted to the MLS GRID as of 7/28/2026 17:23. All data is obtained from various sources and may not have been verified by broker or MLS GRID. Supplied Open House Information is subject to change without notice. All information should be independently reviewed and verified for accuracy. Properties may or may not be listed by the office/agent presenting the information.

Pet with owner approval. $500 nonrefundable pet fee. ALL PETS, ESA, OR SERVICE DOG MUST GO THROUGH PET SCREENING- $30/animal. Applications can be made at our website- $60 nonrefundable application fee. 18+ must apply separately. Proof of income and photo ID required for application processing. *Please be aware of potential scammers* If you have any concerns or hesitations about moving forward, please contact our office. You may also visit our website for a full list of vacancies and employee information. Please note that any security deposit payments will be submitted on our website ONLY.