

Listing Courtesy of: REALTRACS as distributed by MLS GRID / Listed By: Reliant Realty ERA Powered
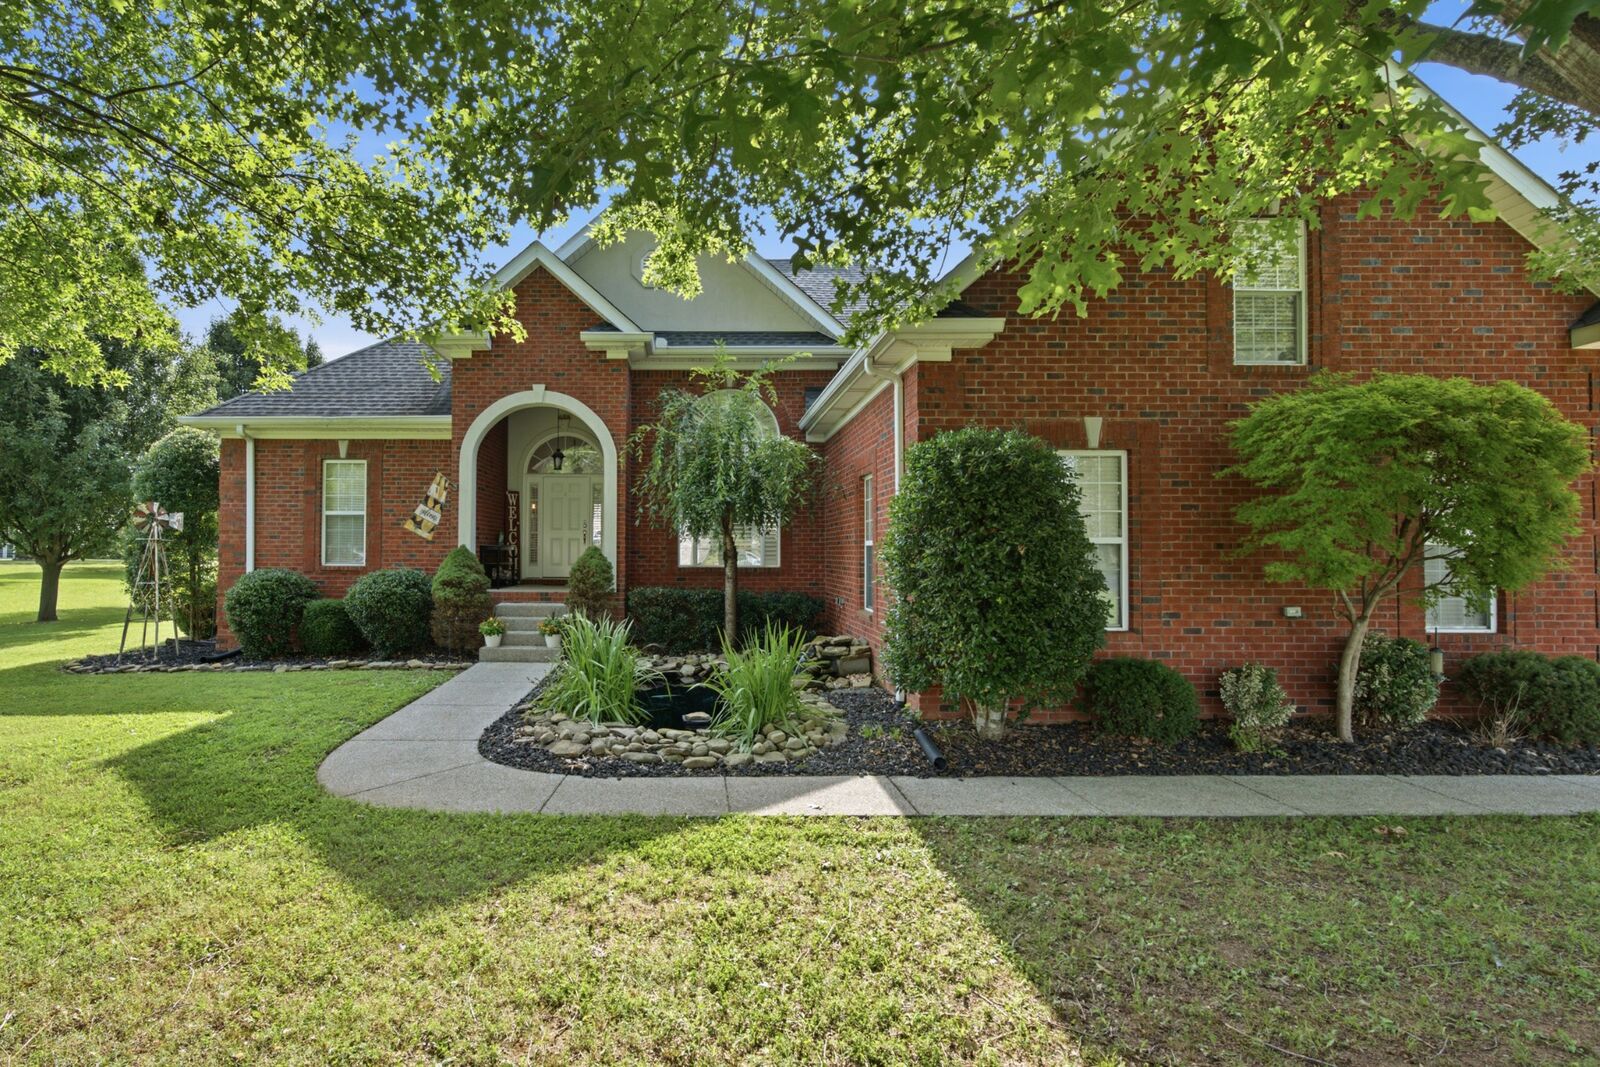
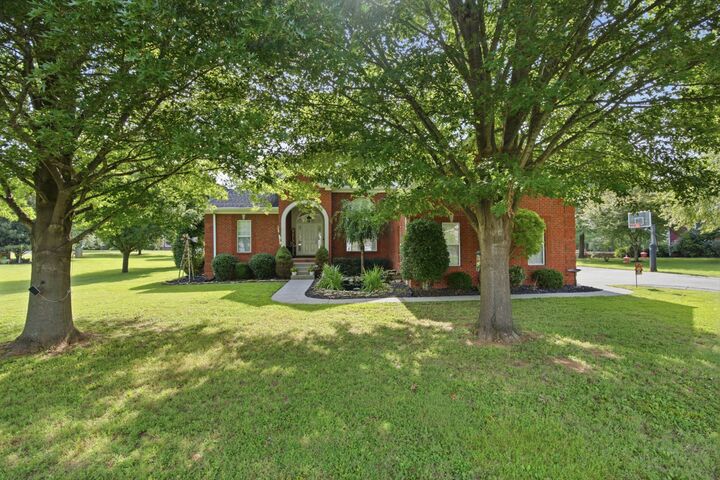
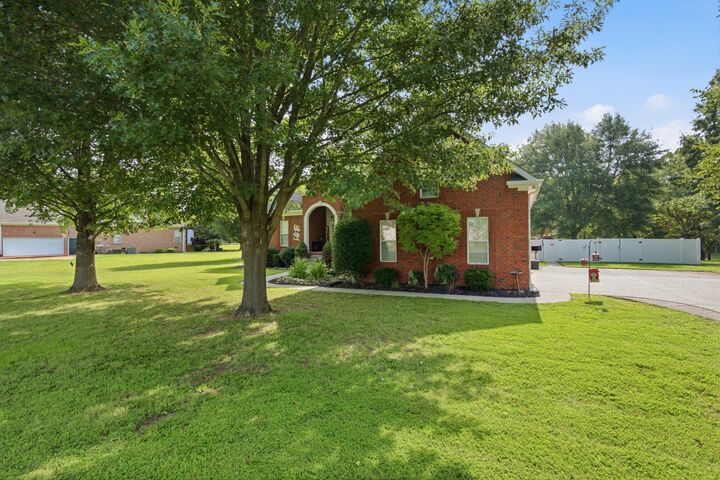
421 Karlee Ct Lebanon, TN 37087
Pending (3 Days)
$595,000 (USD)
OPEN HOUSE TIMES
-
OPENSun, Jul 262:00 pm - 4:00 pm
Description
MLS #:
RTC3287985
RTC3287985
Taxes
$1,771
$1,771
Lot Size
0.68 acres
0.68 acres
Type
Single-Family Home
Single-Family Home
Year Built
2005
2005
Style
Ranch
Ranch
County
Wilson County
Wilson County
Listed By
Josh Stimpson, Reliant Realty ERA Powered
Source
REALTRACS
Last checked Jul 26 2026 at 6:41 AM GMT+0000
REALTRACS
Last checked Jul 26 2026 at 6:41 AM GMT+0000
Bathroom Details
- Full Bathrooms: 2
- Half Bathroom: 1
Interior Features
- Ceiling Fan(s)
- Walk-In Closet(s)
- Entrance Foyer
Subdivision
- Clay Estates 3 Re-Sub
Lot Information
- Level
Property Features
- Fireplace: 1
Heating and Cooling
- Central
- Electric
- Central Air
Basement Information
- Crawl Space
Pool Information
- In Ground
Flooring
- Carpet
- Tile
- Wood
Exterior Features
- Brick
- Vinyl Siding
- Roof: Shingle
Utility Information
- Utilities: Electricity Available, Water Available, Cable Connected
- Sewer: Step System
School Information
- Elementary School: Carroll Oakland Elementary
- Middle School: Carroll Oakland Elementary
- High School: Lebanon High School
Parking
- Aggregate
- Garage Door Opener
- Garage Faces Side
Stories
- 1
Living Area
- 2,388 sqft
Location
Disclaimer: Square footage is based on information available to agent, including County records. Information has not been verified by agent and should be verified by buyer.
Based on information submitted to the MLS GRID as of 7/26/2026 06:41. All data is obtained from various sources and may not have been verified by broker or MLS GRID. Supplied Open House Information is subject to change without notice. All information should be independently reviewed and verified for accuracy. Properties may or may not be listed by the office/agent presenting the information.

All three bedrooms and 2.5 baths are on the main floor, so no hauling laundry up and down stairs every day. There's hardwood floors, newly tiled bathrooms, fresh carpet in the bedrooms and the kitchen just got new countertops, so it already feels fresh and move-in ready. And the boring-but-important stuff is handled too — AC and water heater, both recently inspected and are in great shape. One less thing to worry about.
Upstairs there's a bonus room, which is nice to have extra flexible space for whatever you need — office, playroom, gym, guest hangout, you name it.
But the real selling point is the backyard. There's an inground pool and a nice outdoor living area, so on the days it's brutally hot out, you've basically got your own escape hatch. Swim, sit by the pool, throw some food on the grill, and just enjoy the evening once it cools off a little.
Quick rundown: 3 bedrooms + 2.5 baths on the main floor, bonus room upstairs, new carpet, new countertops, all systems recently inspected, inground pool, outdoor living space.