

Listing Courtesy of: REALTRACS as distributed by MLS GRID / Listed By: Reliant Realty ERA Powered
504 Cloverhill Ln Lebanon, TN 37090
Active (11 Days)
$512,000 (USD)
Description
MLS #:
RTC3626688
RTC3626688
Taxes
$2,527
$2,527
Lot Size
7,841 SQFT
7,841 SQFT
Type
Single-Family Home
Single-Family Home
Year Built
2012
2012
County
Wilson County
Wilson County
Listed By
Kelly Gafford, Reliant Realty ERA Powered
Source
REALTRACS
Last checked Nov 6 2026 at 5:18 AM GMT+0000
REALTRACS
Last checked Nov 6 2026 at 5:18 AM GMT+0000
Bathroom Details
- Full Bathrooms: 2
- Half Bathroom: 1
Interior Features
- Extra Closets
- Ceiling Fan(s)
- Walk-In Closet(s)
- High Ceilings
- Entrance Foyer
Subdivision
- Stonebridge Ph 9
Lot Information
- Level
Heating and Cooling
- Central
- Central Air
Homeowners Association Information
- Dues: $76
Flooring
- Carpet
- Vinyl
- Wood
Exterior Features
- Brick
Utility Information
- Utilities: Water Available
- Sewer: Public Sewer
School Information
- Elementary School: Castle Heights Elementary
- Middle School: Winfree Bryant Middle School
- High School: Lebanon High School
Parking
- Driveway
- Garage Door Opener
- Garage Faces Front
Stories
- 2
Living Area
- 2,556 sqft
Location
Disclaimer: Square footage is based on information available to agent, including County records. Information has not been verified by agent and should be verified by buyer.
Based on information submitted to the MLS GRID as of 11/6/2026 05:18. All data is obtained from various sources and may not have been verified by broker or MLS GRID. Supplied Open House Information is subject to change without notice. All information should be independently reviewed and verified for accuracy. Properties may or may not be listed by the office/agent presenting the information.

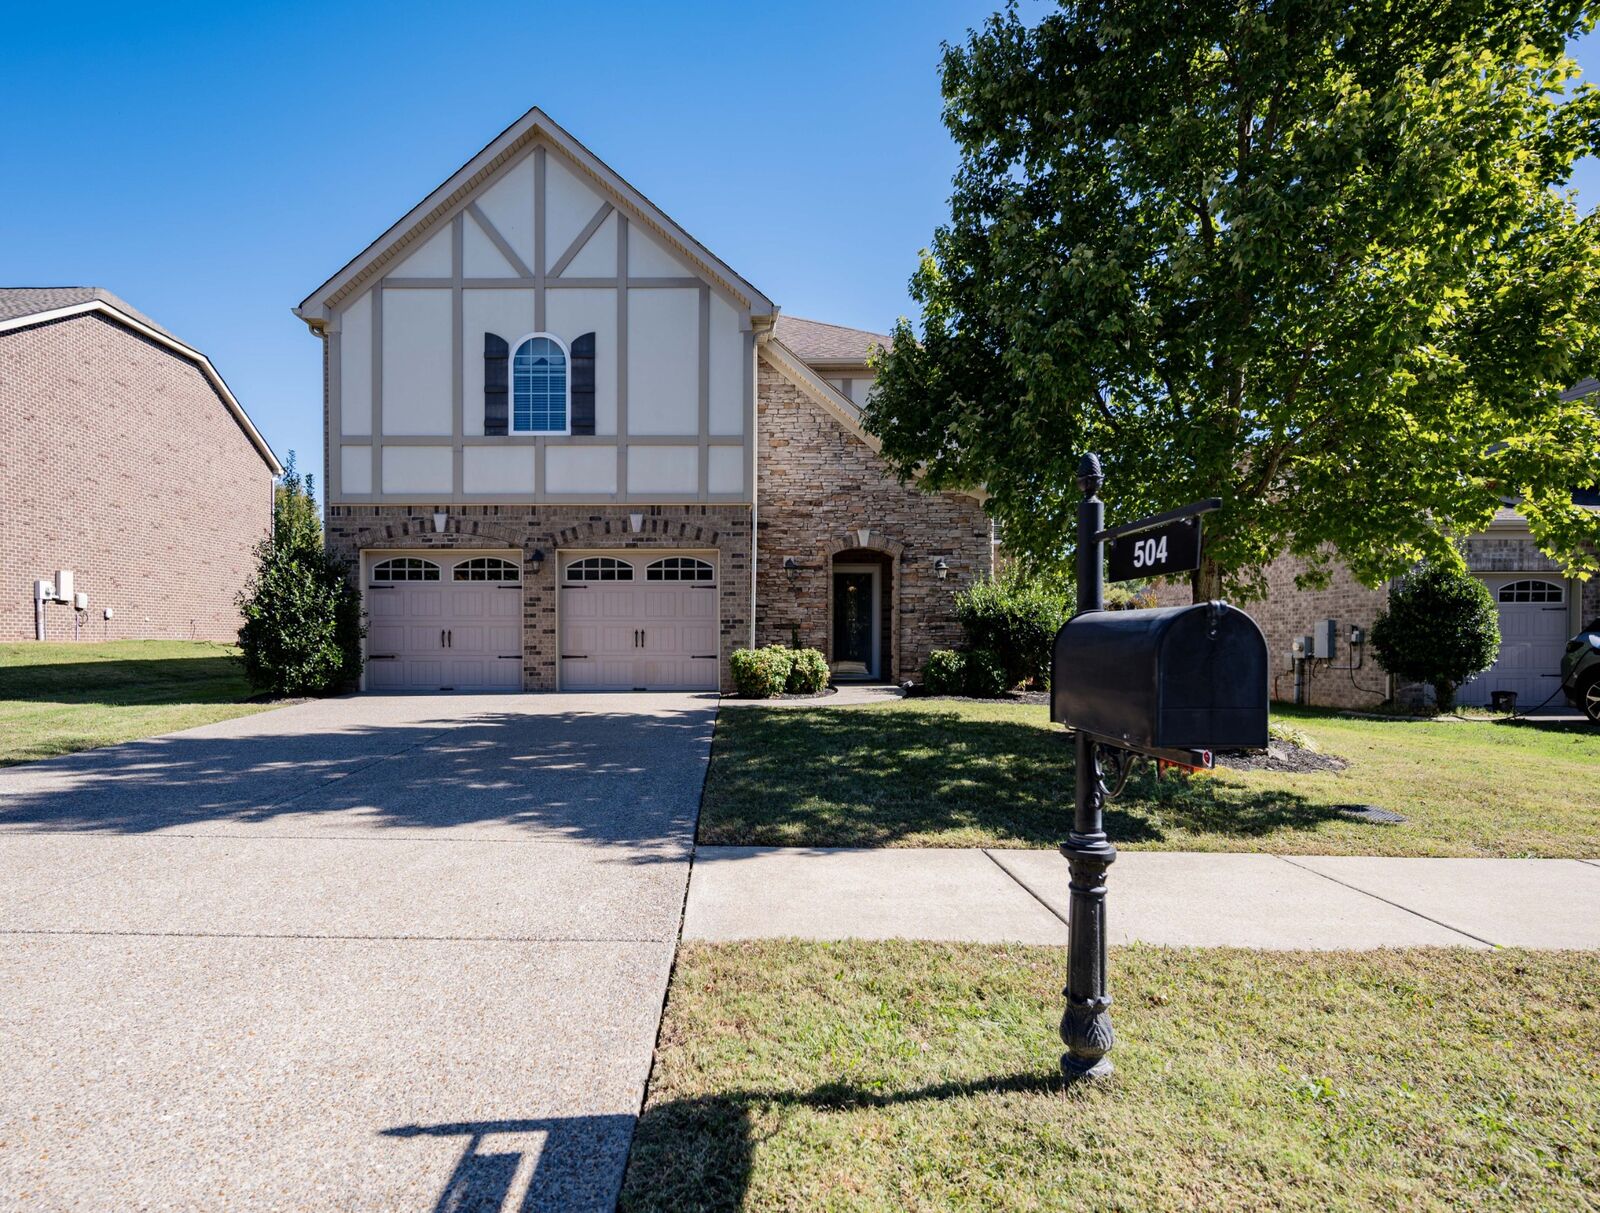
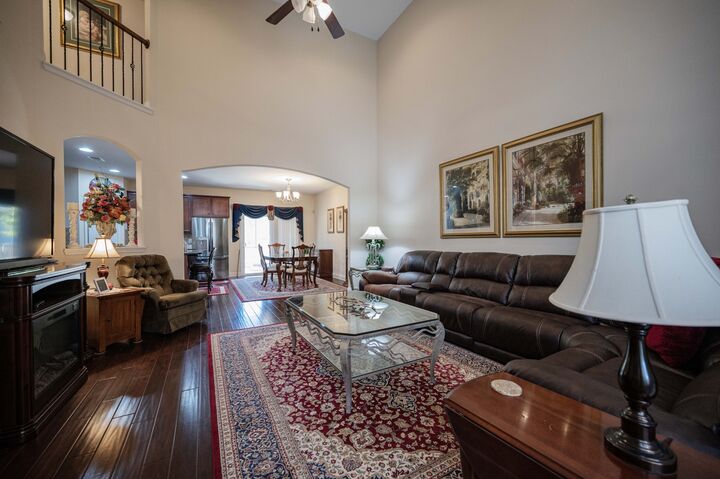
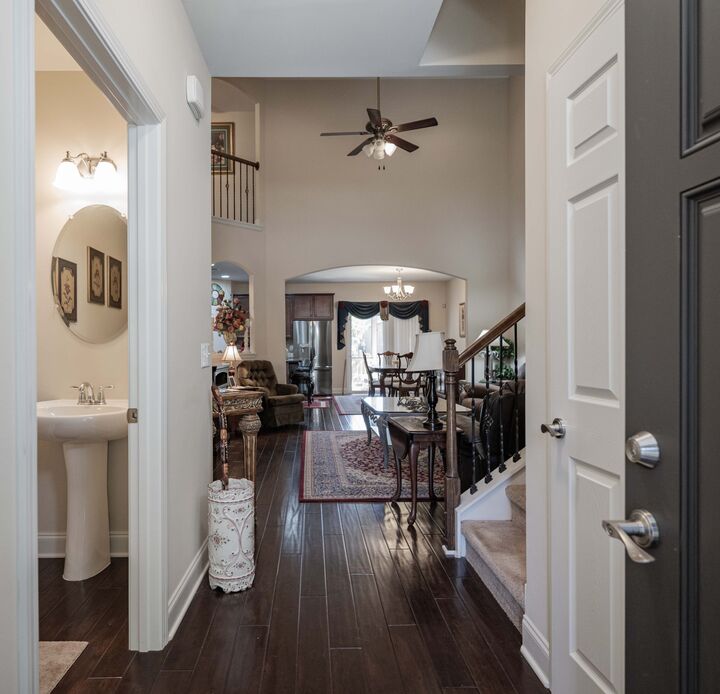
Classic half-brick and detailed siding exterior complemented by a manicured lawn, mature shade trees, an attached 2-car garage, and aggregate driveway with room for additional parking. Step inside the large entry foyer to an impressive two-story living area flooded with natural light, rich hardwood flooring, and a stunning second-floor balcony overlook.
Open-Concept kitchen & dining space equipped with rich dark cabinetry, sleek granite countertops, an expansive center island with breakfast bar seating, stainless steel appliances, and direct flow into the formal dining space. Enjoy convenience and privacy with a spacious main-floor bedroom suite featuring walk in closet and full bath with separate shower and tub.
Versatile 2nd floor features 3 guest bedrooms and a separate office that could be used as a 5th bedroom. Generous upstairs open bonus room/flex space perfect for a media room, home office, or play area.
Relaxing Outdoor Oasis: Step out onto the covered, screened-in back patio complete with a ceiling fan—ideal for morning coffee or evening unwinding—overlooking a private, fully fenced backyard with low-maintenance landscaping.
Community Amenities:
Residents of Stonebridge enjoy fantastic neighborhood perks including a community pool, clubhouse, fitness center, walking trails, playground and underground utilities.
Conveniently located near local schools, shopping, and dining with easy access to major thoroughfares, this exceptional property is ready to welcome its next chapter.