

Listing Courtesy of: East Tennessee Realtors / Listed By: eXp Realty, LLC
1829 Mountain Drive Lenoir City, TN 37772
Coming Soon
$549,000 (USD)

Description
MLS #:
1360060
1360060
Taxes
$1,612
$1,612
Lot Size
436 SQFT
436 SQFT
Type
Single-Family Home
Single-Family Home
Year Built
2022
2022
Style
Cottage, Contemporary, Craftsman
Cottage, Contemporary, Craftsman
Views
Wooded, Other, Golf Course
Wooded, Other, Golf Course
County
Loudon County
Loudon County
Listed By
Anthony Ray Anderson, eXp Realty, LLC
Source
East Tennessee Realtors
Last checked Oct 26 2026 at 11:14 AM GMT+0000
East Tennessee Realtors
Last checked Oct 26 2026 at 11:14 AM GMT+0000
Bathroom Details
- Full Bathrooms: 3
Interior Features
- Appliances : Dishwasher
- Appliances : Dryer
- Appliances : Microwave
- Appliances : Refrigerator
- Interior Features : Pantry
- Interior Features : Walk-In Closet(s)
- Appliances : Disposal
- Appliances : Self Cleaning Oven
- Appliances : Washer
- Appliances : Gas Range
- Appliances : Tankless Water Heater
- Windows : Windows - Insulated
Subdivision
- Cottages At Avalon Unit 1
Lot Information
- Zero Lot Line
Property Features
- Fireplace: Stone
- Fireplace: Gas
Heating and Cooling
- Central
- Forced Air
- Natural Gas
- Central Cooling
Basement Information
- Slab
Homeowners Association Information
- Dues: $295/MONTHLY
Flooring
- Carpet
- Tile
- Hardwood
- Other
- Radiant Floors
Exterior Features
- Roof: Road/Road Frontage :
Utility Information
- Sewer: Public Sewer
School Information
- Elementary School: Eatons
- Middle School: North
- High School: Loudon
Garage
- Attached Garage
- Garage Door Opener
- Main Level
Parking
- Off-Street Parking
- On-Street Parking
- Attached
- Main Level
- Garage Door Opener
Location
Disclaimer: Copyright 2026 East Tennessee Realtors. All rights reserved. This information is deemed reliable, but not guaranteed. The information being provided is for consumers’ personal, non-commercial use and may not be used for any purpose other than to identify prospective properties consumers may be interested in purchasing. Data last updated 10/26/26 04:14

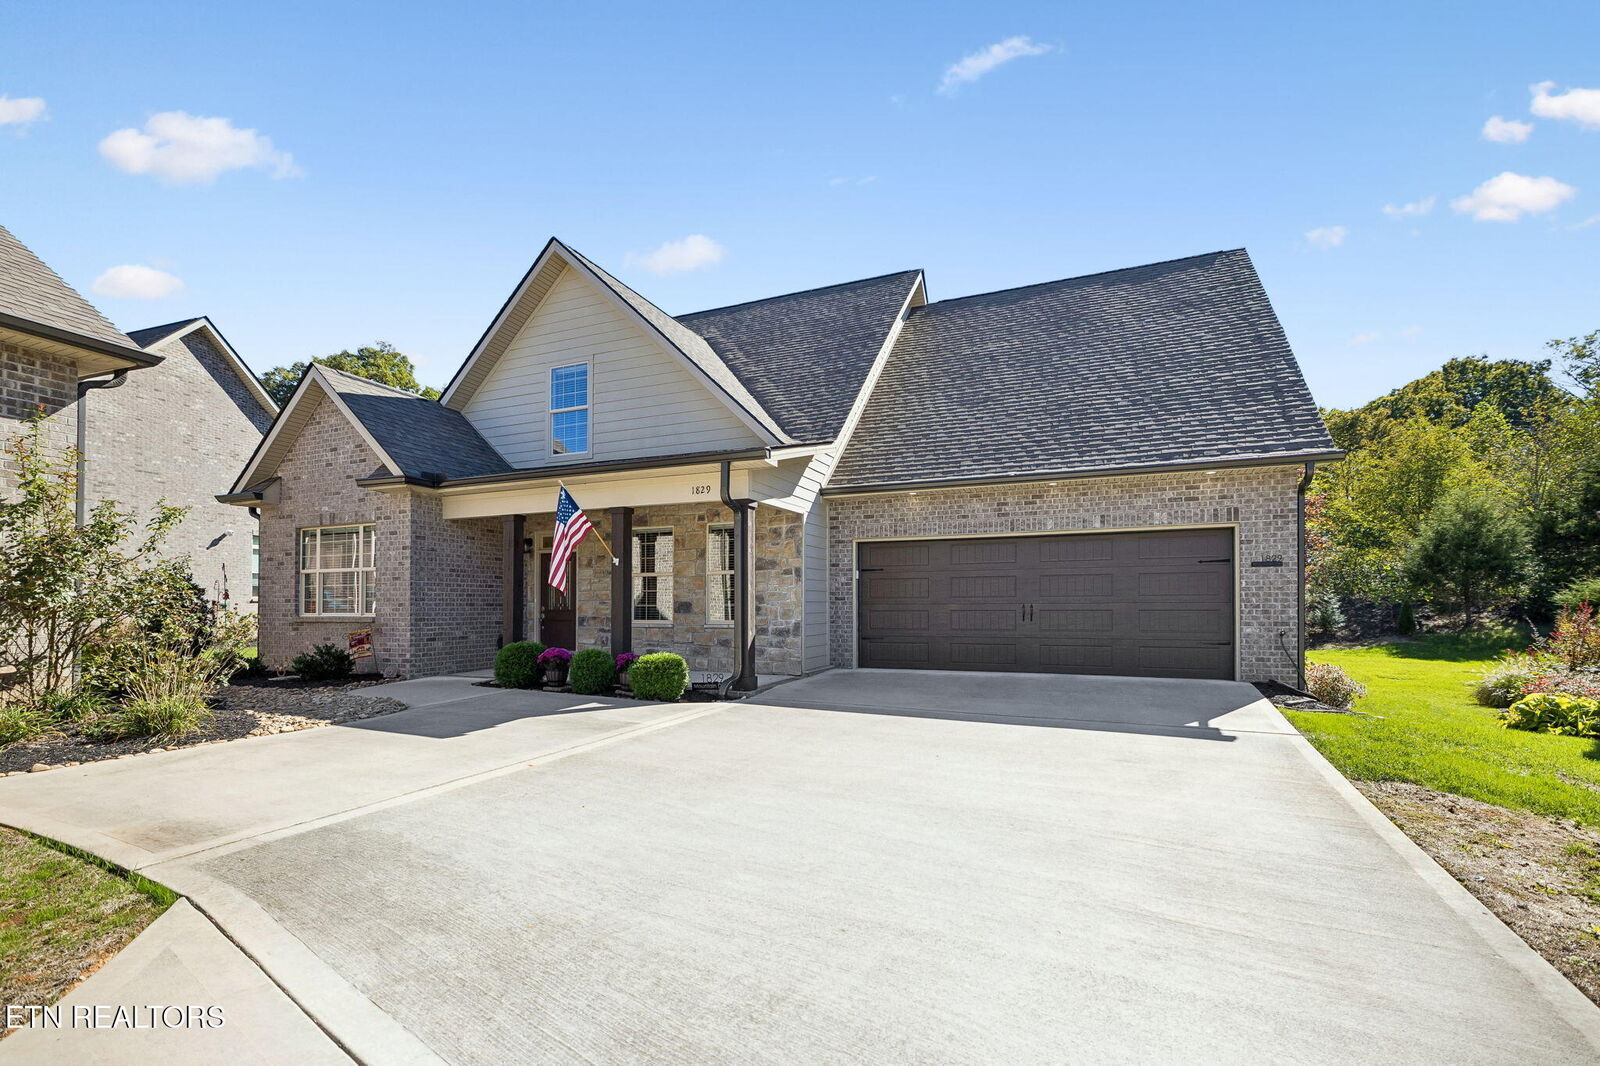
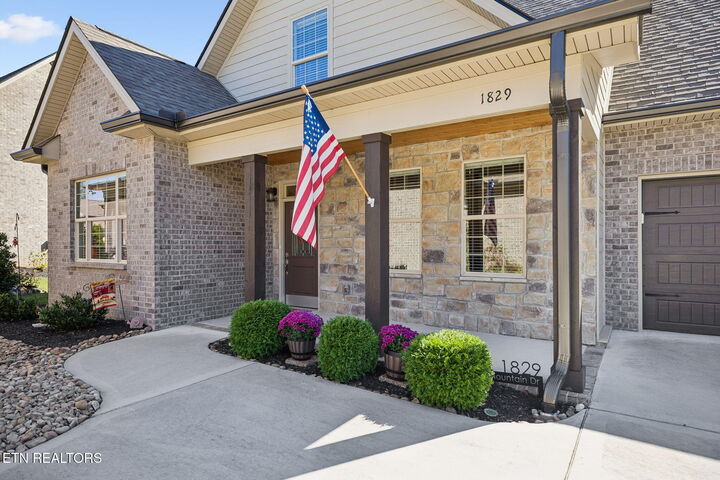
This detached brick home features 3 BEDROOMS, 3 FULL BATHS, and approximately 2,400 square feet of finished living space--a distinctive layout in this sought-after golf community. Enjoy the convenience of a main-level primary suite, along with an upstairs bedroom and full bath that provide a welcoming retreat for guests or added privacy for everyday living.
Nine-foot ceilings on the main level, hardwood flooring, granite countertops, and a gas fireplace bring warmth and timeless appeal to the interior. The kitchen and gathering spaces offer room for entertaining or enjoying a quiet evening at home. The primary suite includes a walk-in closet, heated floors in the primary bathroom, and a walk-in shower.
Another standout feature is approximately 1600 square feet of additional unfinished storage space. This generous area offers valuable storage today and potential for future finished space. Whether you envision a hobby room, media room, or additional gathering space, there is room to explore the possibilities.
Avalon's golf course, pool, pickleball courts, clubhouse, and social activities add to the appeal of the community. Shopping, dining, and everyday conveniences in Lenoir City and Farragut are nearby. With its uncommon three-bedroom, three-bath configuration, main-level primary suite, and substantial additional storage, this home offers flexibility that stands out in The Cottages at Avalon.