

Listing Courtesy of: REALTRACS as distributed by MLS GRID / Listed By: Benchmark Realty, LLC
924 Berwick Trl Madison, TN 37115
Active (0 Days)
$1,299,000 (USD)
Description
MLS #:
RTC3636629
RTC3636629
Taxes
$4,084
$4,084
Lot Size
0.84 acres
0.84 acres
Type
Single-Family Home
Single-Family Home
Year Built
1966
1966
Style
Ranch
Ranch
Views
River, Water, Trees/Woods
River, Water, Trees/Woods
County
Davidson County
Davidson County
Listed By
Brady O'Rourke, Benchmark Realty, LLC
Source
REALTRACS
Last checked Nov 16 2026 at 12:26 AM GMT+0000
REALTRACS
Last checked Nov 16 2026 at 12:26 AM GMT+0000
Bathroom Details
- Full Bathrooms: 3
- Half Bathroom: 1
Subdivision
- Madison Heights
Lot Information
- Views
Property Features
- Fireplace: 1
Heating and Cooling
- Central
- Central Air
- Ceiling Fan(s)
Flooring
- Wood
Exterior Features
- Brick
Utility Information
- Utilities: Water Available
- Sewer: Public Sewer
School Information
- Elementary School: Neely's Bend Elementary
- Middle School: Neely's Bend Middle
- High School: Hunters Lane Comp High School
Parking
- Attached
Stories
- 1
Living Area
- 2,949 sqft
Location
Disclaimer: Square footage is based on information available to agent, including County records. Information has not been verified by agent and should be verified by buyer.
Based on information submitted to the MLS GRID as of 11/16/2026 00:26. All data is obtained from various sources and may not have been verified by broker or MLS GRID. Supplied Open House Information is subject to change without notice. All information should be independently reviewed and verified for accuracy. Properties may or may not be listed by the office/agent presenting the information.

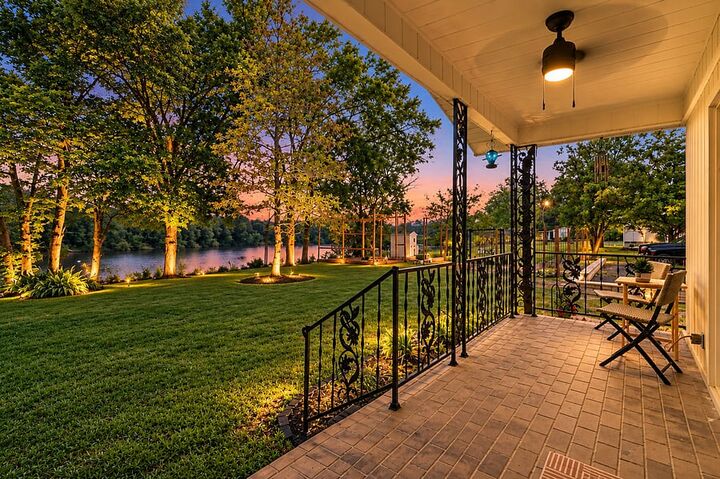
The home has been updated with an open layout made for entertaining: new flooring, updated baths and fixtures, upgraded electrical and fresh paint throughout. Three bedrooms and 3.5 baths include two primary suites. The main suite opens to its own covered porch over the river and has double closets plus a walk-in; the second suite has a walk-in closet and private full bath. A dedicated office, a living room and a separate bonus room with wood burning fireplace and its own porch give everyone space to spread out.
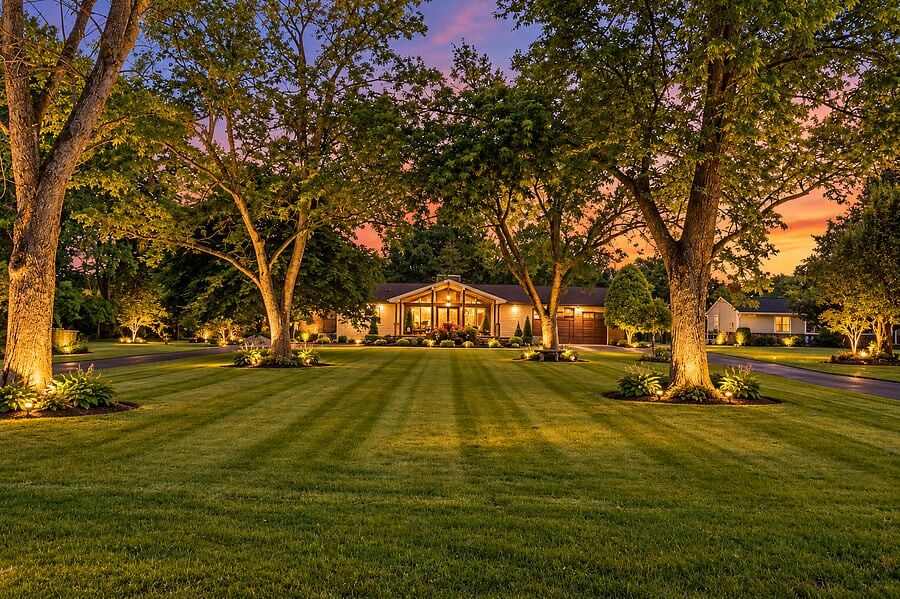
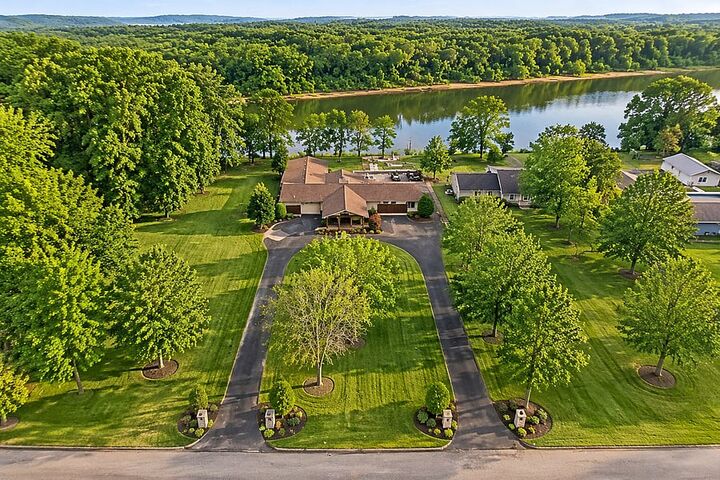
Outside is just as good: professionally landscaped grounds with established gardens, fruit tree, a chicken coop, covered patio, fire pit, front porch, storage building, covered 2-car carport and tons of extra parking. The open lot next door adds privacy.
No HOA. Designer furnishings are negotiable - all only 15 mins to DT Nashville!