

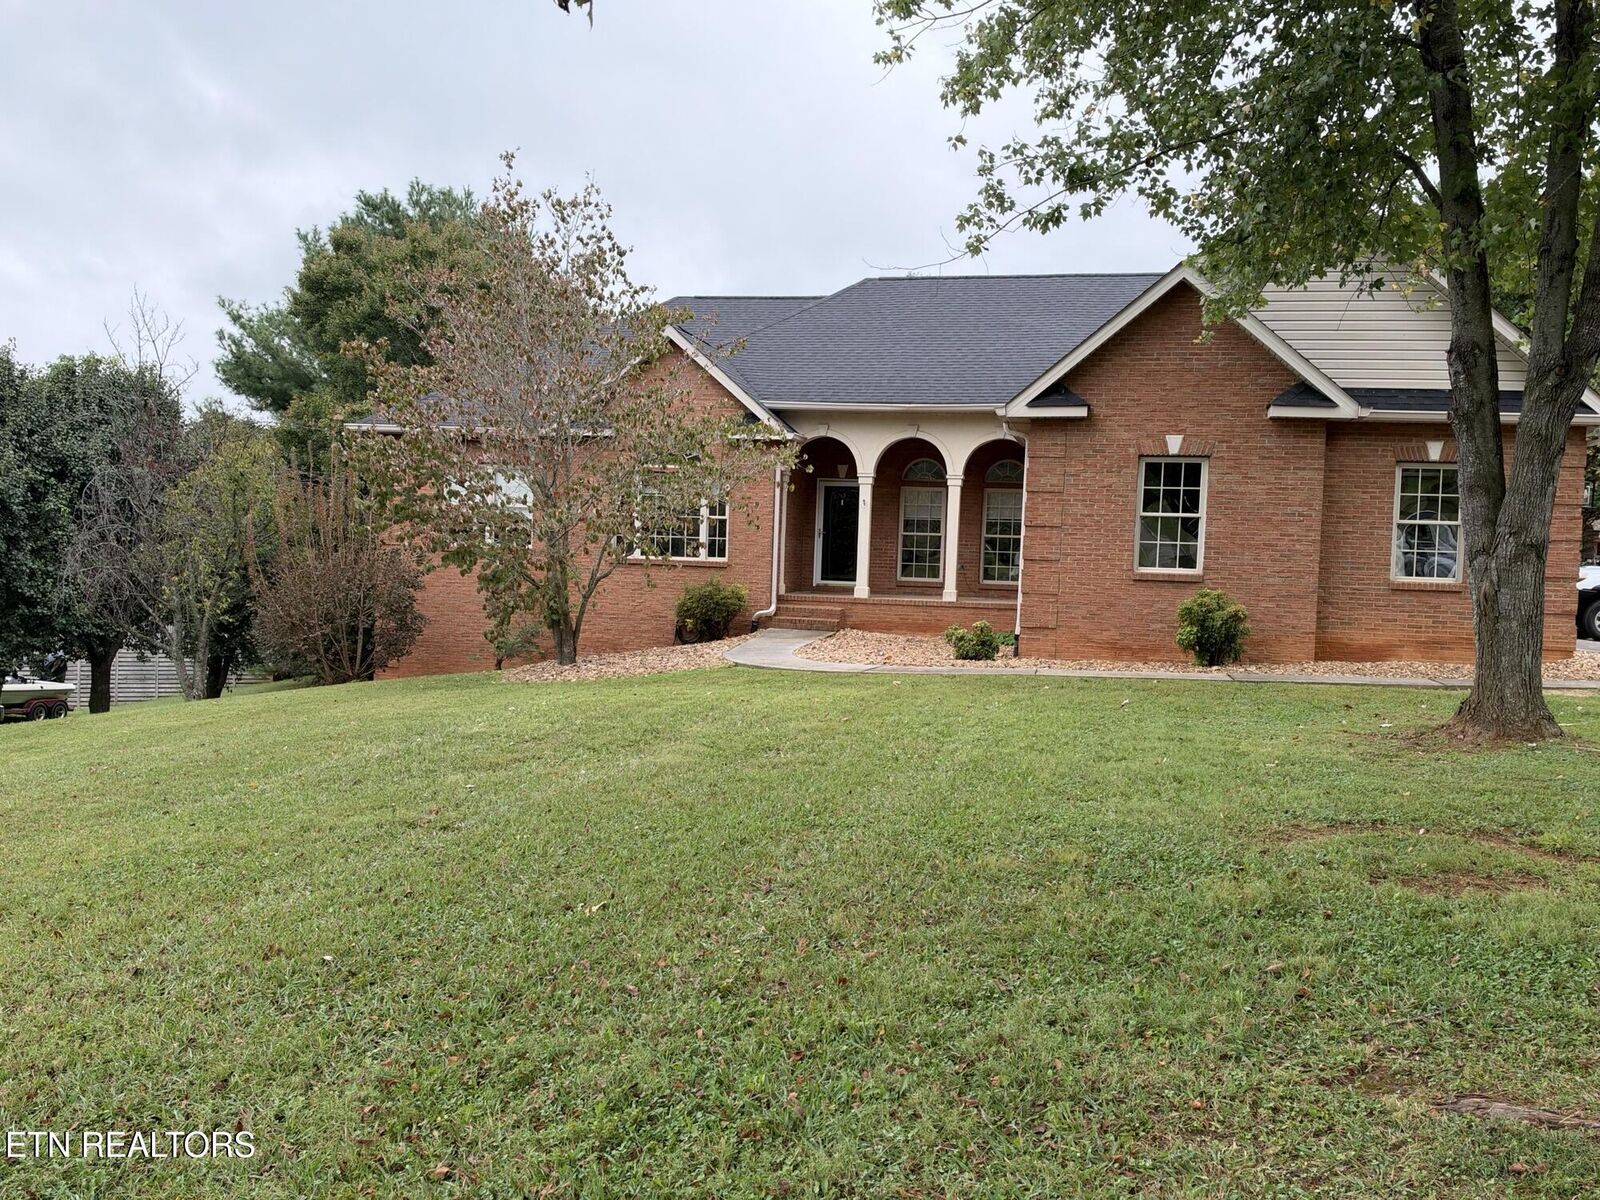
Listing Courtesy of: East Tennessee Realtors / Listed By: Keller Williams Signature
3451 Colby Cove Drive Maryville, TN 37801
Coming Soon
$729,900 (USD)
Description
MLS #:
1358551
1358551
Taxes
$2,117
$2,117
Lot Size
0.74 acres
0.74 acres
Type
Single-Family Home
Single-Family Home
Year Built
2004
2004
Style
Traditional
Traditional
Views
Country Setting
Country Setting
County
Blount County
Blount County
Listed By
Hilary Kilgore, Keller Williams Signature
Source
East Tennessee Realtors
Last checked Oct 11 2026 at 8:07 PM GMT+0000
East Tennessee Realtors
Last checked Oct 11 2026 at 8:07 PM GMT+0000
Bathroom Details
- Full Bathrooms: 3
- Half Bathroom: 1
Interior Features
- Appliances : Dishwasher
- Appliances : Microwave
- Interior Features : Walk-In Closet(s)
- Interior Features : Eat-In Kitchen
- Appliances : Self Cleaning Oven
- Interior Features : Cathedral Ceiling(s)
- Appliances : Range
Subdivision
- Colby Cove
Lot Information
- Wooded
- Level
Property Features
- Fireplace: Gas
Heating and Cooling
- Central
- Electric
- Natural Gas
- Central Cooling
- Ceiling Fan(s)
Basement Information
- Finished
- Walkout
- Plumbed
Homeowners Association Information
- Dues: $345/YEARLY
Flooring
- Carpet
- Tile
- Hardwood
- Vinyl
Exterior Features
- Roof: Road/Road Frontage :
Utility Information
- Sewer: Septic Tank
School Information
- Elementary School: Union Grove
- Middle School: Union Grove
- High School: William Blount
Garage
- Attached Garage
- Garage Door Opener
- Main Level
- Basement Garage
Parking
- Basement
- Attached
- Main Level
- Garage Door Opener
Location
Disclaimer: Copyright 2026 East Tennessee Realtors. All rights reserved. This information is deemed reliable, but not guaranteed. The information being provided is for consumers’ personal, non-commercial use and may not be used for any purpose other than to identify prospective properties consumers may be interested in purchasing. Data last updated 10/11/26 13:07

You need in-law or teen living space with ZERO steps? 3451 Colby Cove has that! 3 bedrooms and 2.5 bathrooms on the main level and then 1 bedroom (an option for a second/additional bedroom) and 1 full bathroom downstairs. The main level has garage access. Here's what's so unique. The downstairs has a separate driveway and oversized garage! The home sits on a relatively level lot and will be the perfect place for your next chapter.
Main level also includes an office/flex den space, formal dining room, kitchen with breakfast nook and a deck off of the kitchen that'll be perfect for morning coffee. Laundry access on main floor.
Downstairs you'll find a large living room space, kitchenette, the bedroom (or bedrooms if you choose to use the additional room with closet as a 5th bedroom). You could also use that space as a media room, gigantic storage space or office.
This is a special home with a special setup in a special subdivision with a special lot. You will not want to miss it!
Currently used as a 4 bedroom home due to septic permit. But could potentially be 5 full bedrooms!