

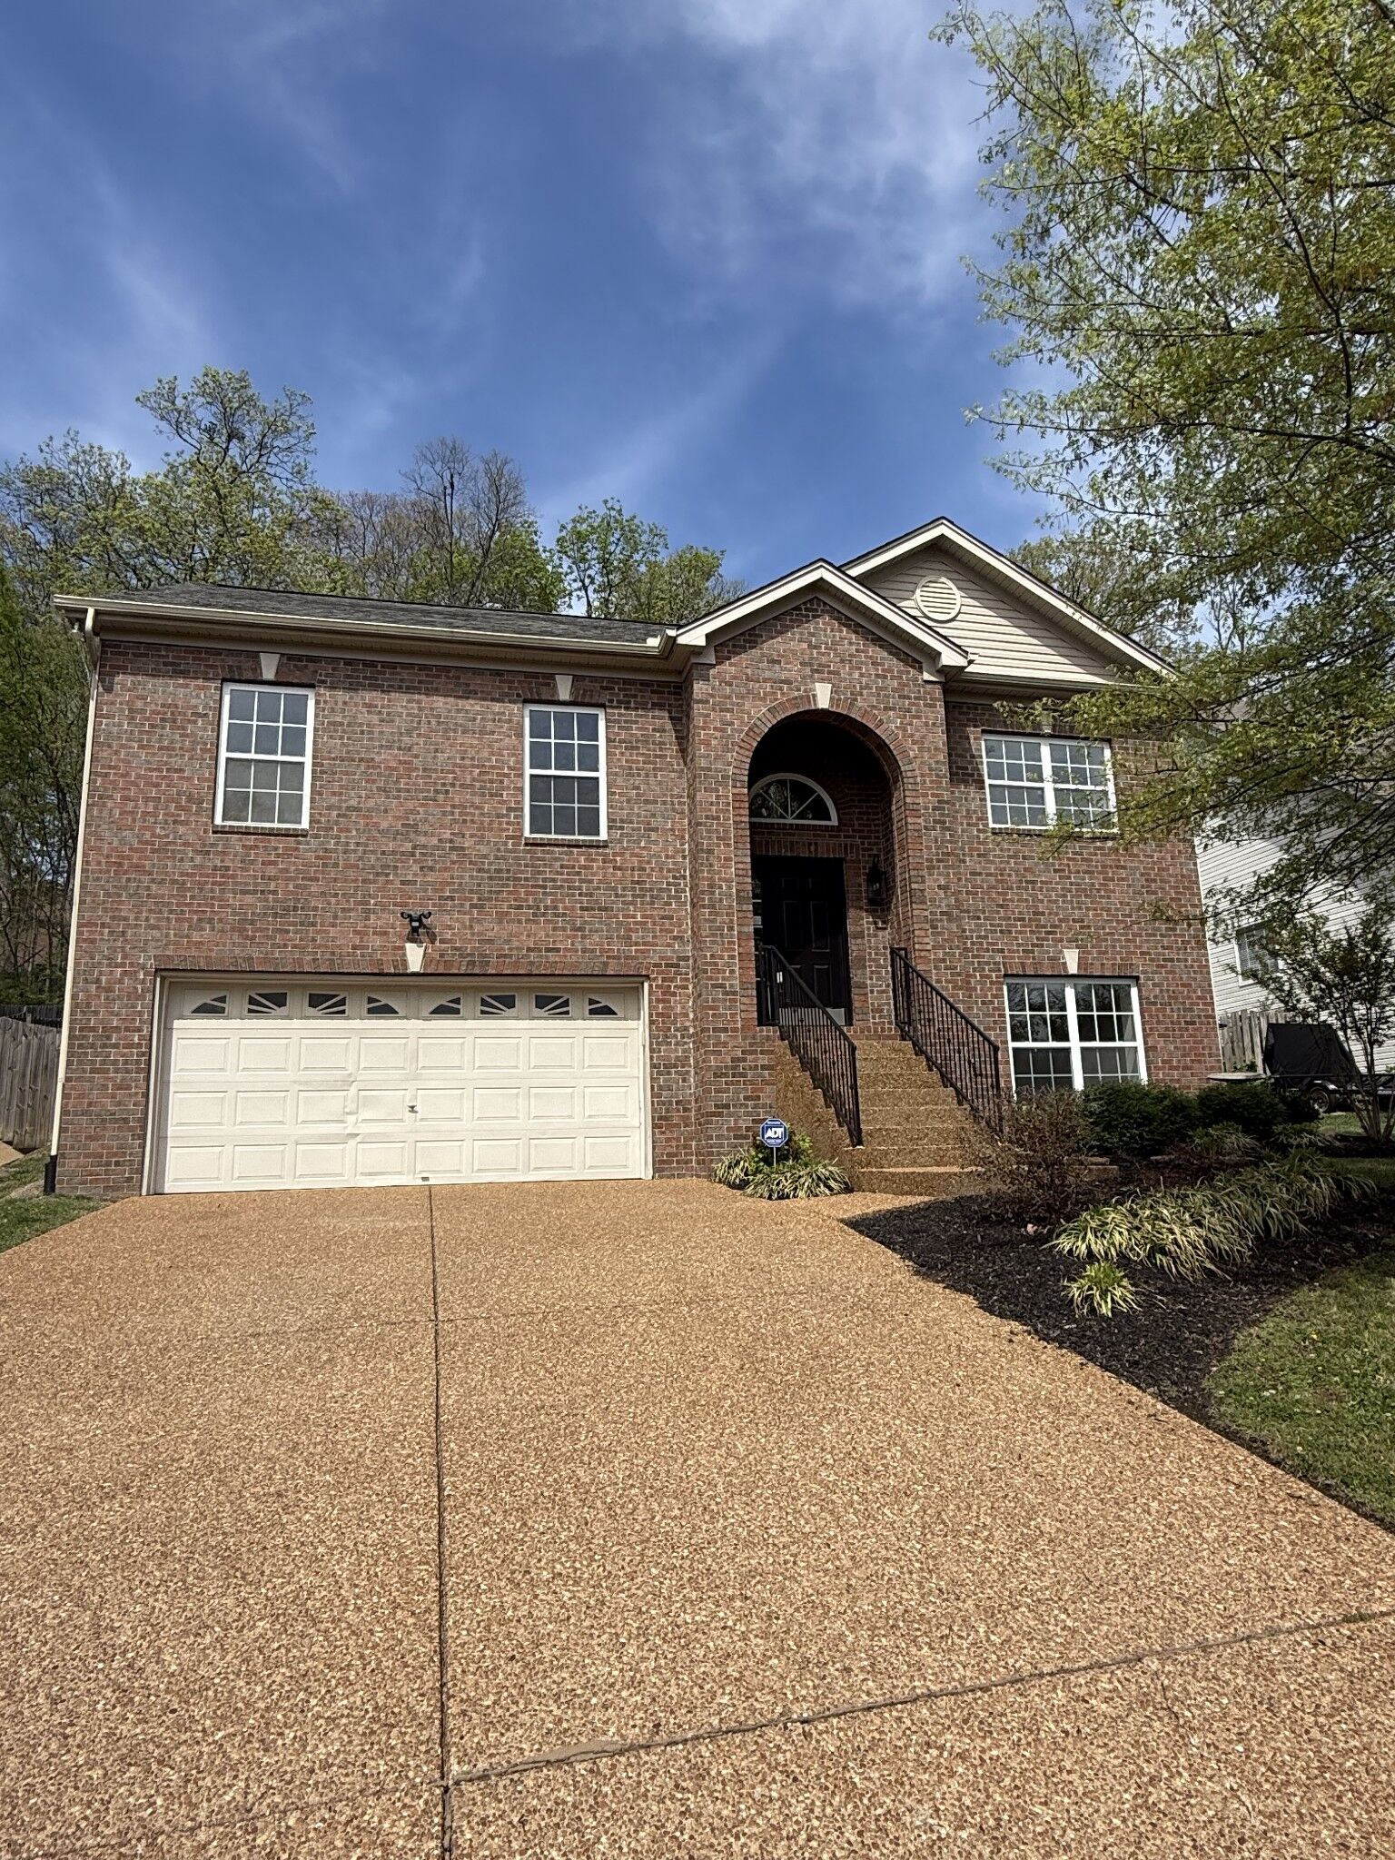
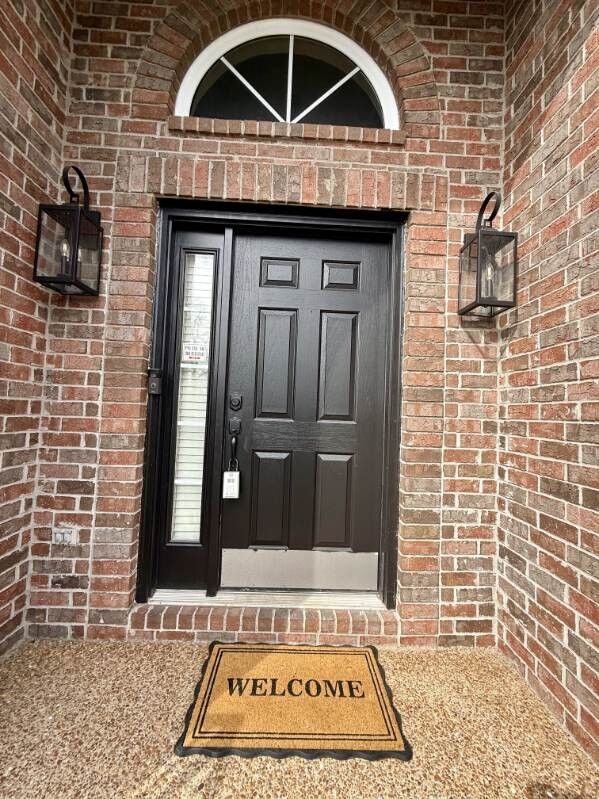
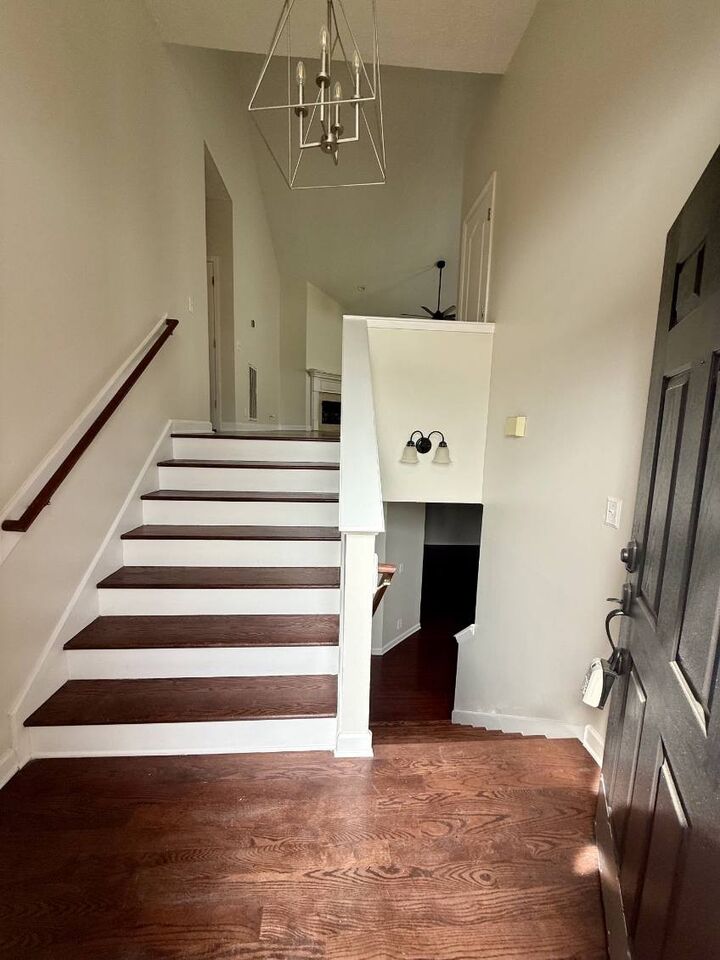
Listing Courtesy of: REALTRACS as distributed by MLS GRID / Listed By: Broker Headquarters Group
1078 Willoughby Station Blvd Mount Juliet, TN 37122
Pending (154 Days)
$499,999 (USD)
MLS #:
RTC3165154
RTC3165154
Taxes
$1,662
$1,662
Lot Size
10,454 SQFT
10,454 SQFT
Type
Single-Family Home
Single-Family Home
Year Built
2003
2003
Style
Raised Ranch
Raised Ranch
County
Wilson County
Wilson County
Listed By
Kimberly Lamberson Withrow, Broker Headquarters Group
Source
REALTRACS
Last checked Aug 31 2026 at 8:15 PM GMT+0000
REALTRACS
Last checked Aug 31 2026 at 8:15 PM GMT+0000
Bathroom Details
- Full Bathrooms: 3
Interior Features
- Ceiling Fan(s)
- Walk-In Closet(s)
- Smart Thermostat
- Pantry
- High Ceilings
- High Speed Internet
Subdivision
- Willoughby Station 6
Property Features
- Fireplace: 1
Heating and Cooling
- Central
- Natural Gas
- Central Air
- Ceiling Fan(s)
- Electric
Basement Information
- Finished
Homeowners Association Information
- Dues: $475
Flooring
- Wood
- Luxury Vinyl
Exterior Features
- Brick
- Vinyl Siding
- Roof: Shingle
Utility Information
- Utilities: Electricity Available, Natural Gas Available, Water Available, Cable Connected
- Sewer: Public Sewer
- Energy: Thermostat, Fireplace Insert
School Information
- Elementary School: Mt. Juliet Elementary
- Middle School: Mt. Juliet Middle School
- High School: Green Hill High School
Parking
- Aggregate
- Garage Door Opener
- Garage Faces Front
Stories
- 2
Living Area
- 2,190 sqft
Location
Disclaimer: Square footage is based on information available to agent, including County records. Information has not been verified by agent and should be verified by buyer.
Based on information submitted to the MLS GRID as of 8/31/2026 20:15. All data is obtained from various sources and may not have been verified by broker or MLS GRID. Supplied Open House Information is subject to change without notice. All information should be independently reviewed and verified for accuracy. Properties may or may not be listed by the office/agent presenting the information.

Description