

Listing Courtesy of: REALTRACS as distributed by MLS GRID / Listed By: Compass Re
2648 Wilson Overall Rd Murfreesboro, TN 37127
Active (4 Days)
$1,349,990 (USD)
Description
MLS #:
RTC3272394
RTC3272394
Taxes
$4,642
$4,642
Lot Size
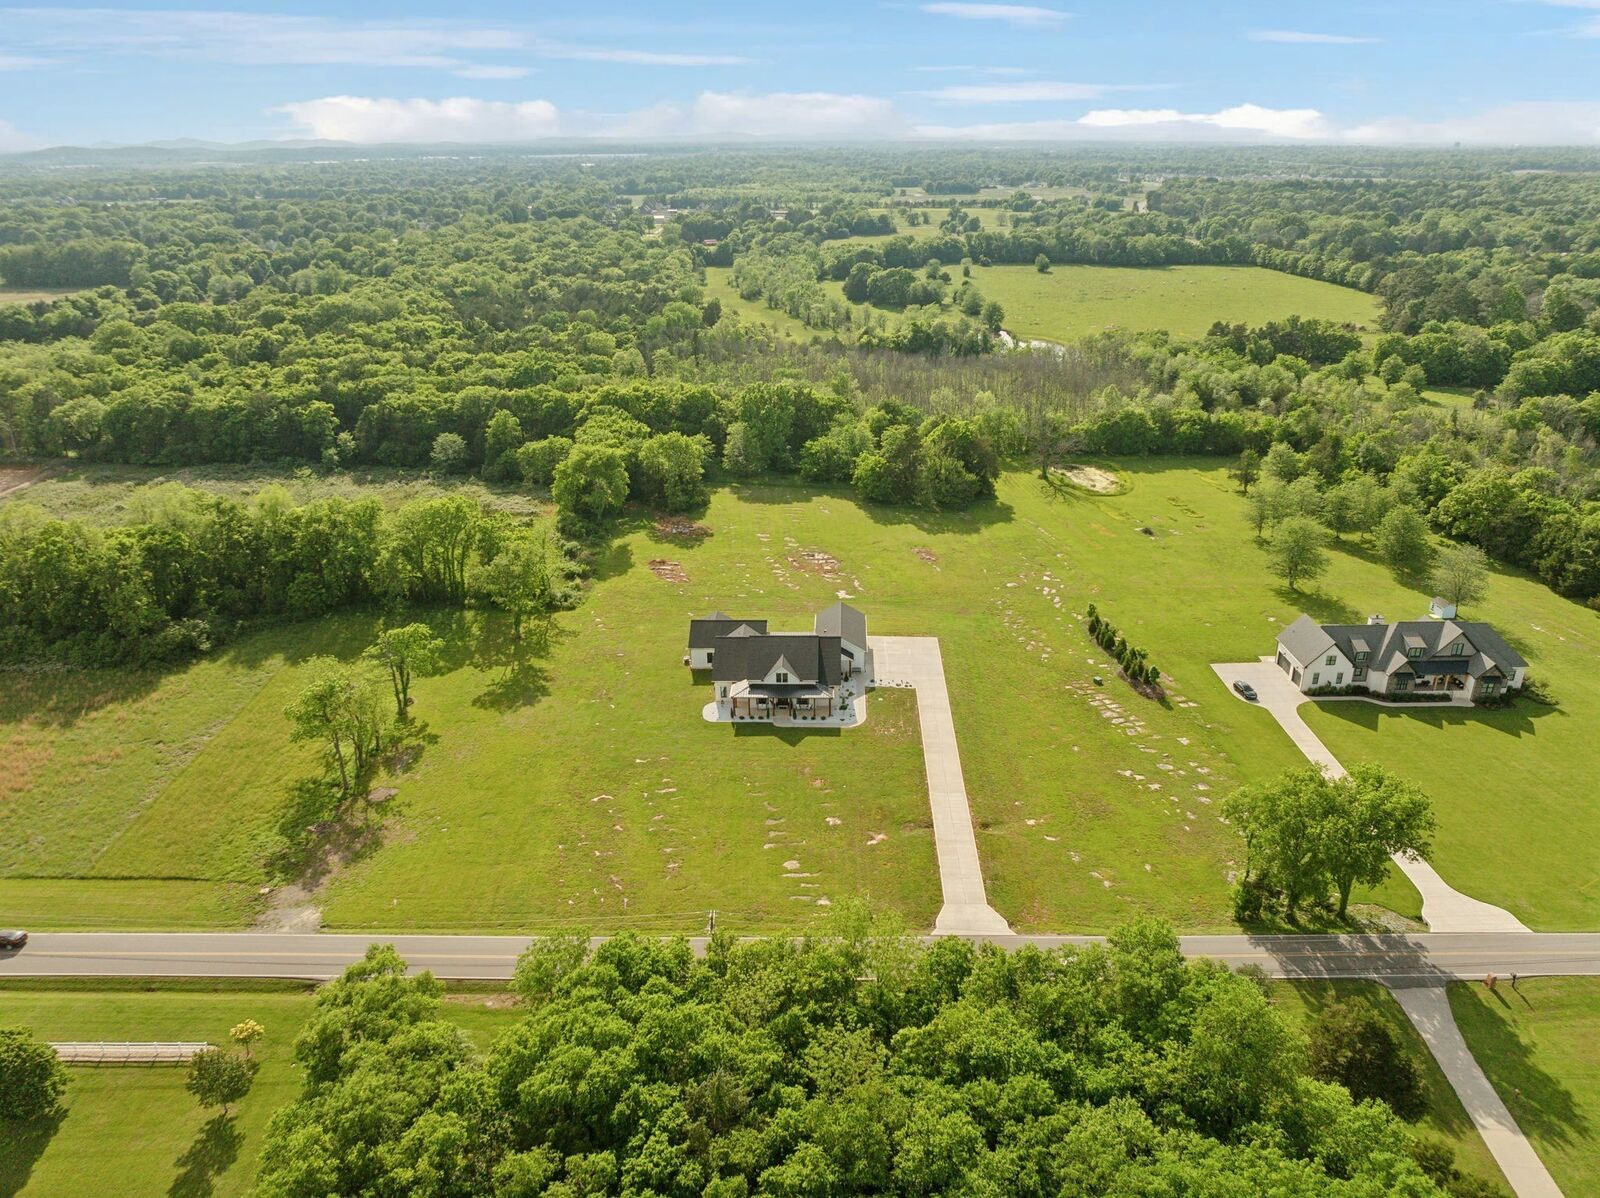
6.43 acres
6.43 acres
Type
Single-Family Home
Single-Family Home
Year Built
2022
2022
Style
Ranch
Ranch
County
Rutherford County
Rutherford County
Listed By
Terry Carter Clhms,Crs,Abr, Compass Re
Source
REALTRACS
Last checked Jul 21 2026 at 7:06 PM GMT+0000
REALTRACS
Last checked Jul 21 2026 at 7:06 PM GMT+0000
Bathroom Details
- Full Bathrooms: 3
- Half Bathroom: 1
Interior Features
- Extra Closets
- Wet Bar
- Ceiling Fan(s)
- Walk-In Closet(s)
- Smart Thermostat
- Pantry
- Open Floorplan
- High Ceilings
- Bookcases
- Built-In Features
Subdivision
- Thompson Estate
Lot Information
- Level
- Cleared
Property Features
- Fireplace: 2
Heating and Cooling
- Propane
- Central Air
- Ceiling Fan(s)
Flooring
- Tile
- Luxury Vinyl
Exterior Features
- Brick
Utility Information
- Utilities: Water Available
- Sewer: Septic Tank
School Information
- Elementary School: Buchanan Elementary
- Middle School: Whitworth-Buchanan Middle School
- High School: Riverdale High School
Parking
- Driveway
- Garage Door Opener
- Garage Faces Side
Stories
- 1
Living Area
- 3,743 sqft
Location
Disclaimer: Square footage is based on information available to agent, including County records. Information has not been verified by agent and should be verified by buyer.
Based on information submitted to the MLS GRID as of 7/21/2026 19:06. All data is obtained from various sources and may not have been verified by broker or MLS GRID. Supplied Open House Information is subject to change without notice. All information should be independently reviewed and verified for accuracy. Properties may or may not be listed by the office/agent presenting the information.

Step inside to an open concept living area that smoothly transitions into a chef's kitchen. This space features an oversized island with waterfall countertops, a herringbone backsplash, and high-end stainless steel appliances, including a pot filler and farmhouse sink. Golden door pulls, soft-close drawers, and a beverage station enhance functionality, while a walk-in butler's pantry with butcher block counters is ideal for meal prep.
Throughout the home, decorative lighting, tall doors, and crown molding contribute to an elegant atmosphere. The formal dining room and office space are equipped with custom built-ins for added style and practicality. The owner's suite offers a private retreat with double rain head showers, a soaking tub, and his-and-her oversized closets with barn doors. A thoughtfully concealed interior storm shelter provides peace of mind.
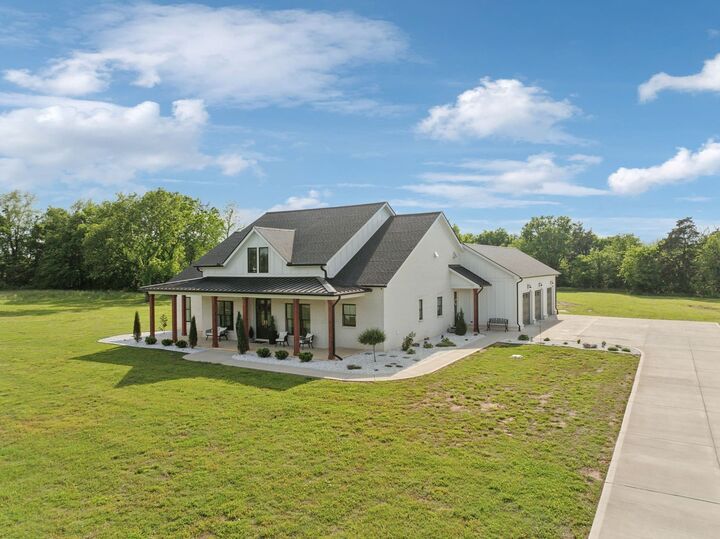
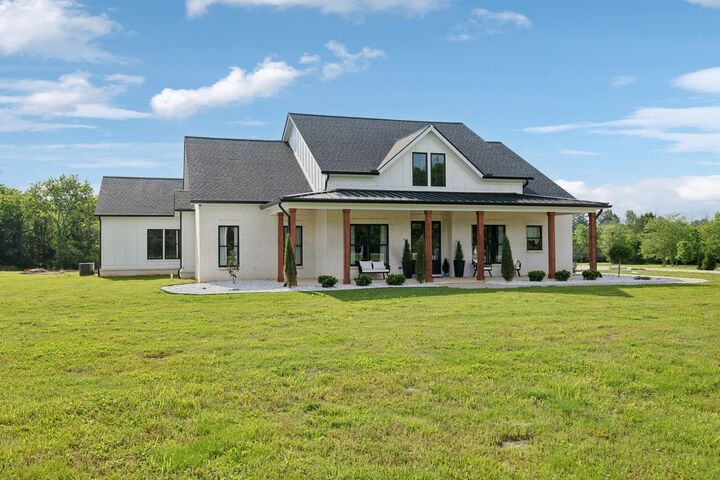
Additional features include a mosaic-tiled laundry room with Tiffany blue cabinets and a second bathroom with honeycomb tile, a soaking tub, and a subway-tiled shower. The home also includes epoxy floors in the three-car garage, a tankless water heater, and a welcoming front porch.
Outside, the expansive rear patio, adorned with stone and wood details, invites you to enjoy the peaceful surroundings, complete with wok stoves for outdoor cooking. The white brick exterior with black trim enhances the home's modern appeal.