

Listing Courtesy of: REALTRACS as distributed by MLS GRID / Listed By: Realty One Group Music City
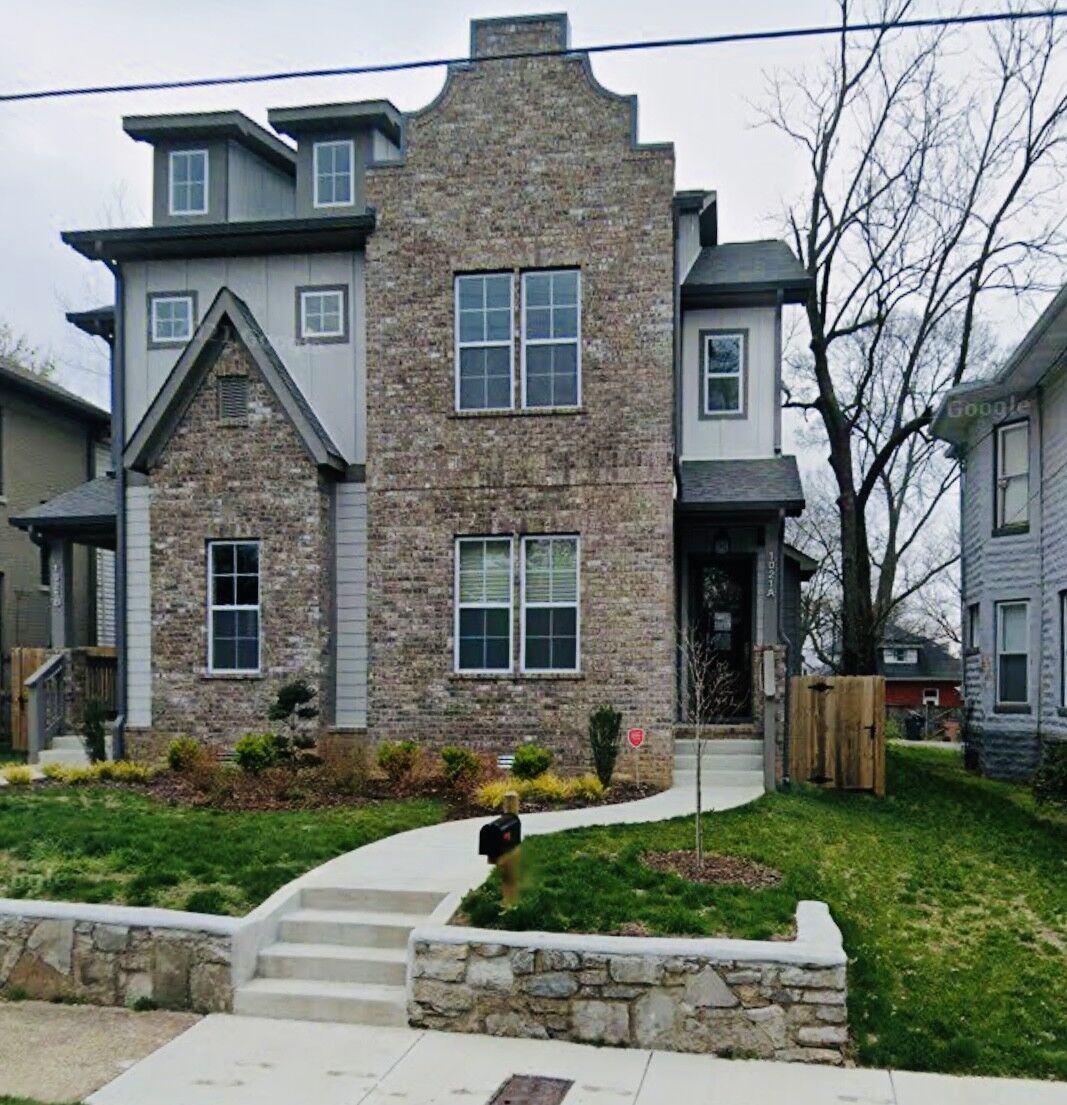
1021A 15th Ave S Nashville, TN 37212
Coming Soon (1 Days)
$999,900 (USD)
Description
MLS #:
RTC3513872
RTC3513872
Taxes
$7,294
$7,294
Lot Size
6,098 SQFT
6,098 SQFT
Type
Single-Family Home
Single-Family Home
Year Built
2018
2018
County
Davidson County
Davidson County
Listed By
Tanya Davis, Music City Franklin
Source
REALTRACS
Last checked Aug 18 2026 at 11:27 PM GMT+0000
REALTRACS
Last checked Aug 18 2026 at 11:27 PM GMT+0000
Bathroom Details
- Full Bathrooms: 3
- Half Bathroom: 1
Interior Features
- Wet Bar
- Ceiling Fan(s)
- Walk-In Closet(s)
- Entrance Foyer
Subdivision
- Belmont / Vandy / Edgehill
Lot Information
- Level
Property Features
- Fireplace: 1
Heating and Cooling
- Central
- Natural Gas
- Central Air
- Electric
Basement Information
- Crawl Space
Flooring
- Carpet
- Tile
- Wood
Exterior Features
- Brick
- Hardboard Siding
Utility Information
- Utilities: Electricity Available, Natural Gas Available, Water Available
- Sewer: Public Sewer
School Information
- Elementary School: Eakin Elementary
- Middle School: West End Middle School
- High School: Hillsboro Comp High School
Parking
- Alley Access
Stories
- 3
Living Area
- 2,513 sqft
Location
Disclaimer: Square footage is based on information available to agent, including County records. Information has not been verified by agent and should be verified by buyer.
Based on information submitted to the MLS GRID as of 8/18/2026 23:27. All data is obtained from various sources and may not have been verified by broker or MLS GRID. Supplied Open House Information is subject to change without notice. All information should be independently reviewed and verified for accuracy. Properties may or may not be listed by the office/agent presenting the information.

LOCATION!! While convenient to everything, this home is situated on a very quiet street, offering a peaceful living experience in the middle of Nashville’s most walkable neighborhoods. It’s a short walk to Vanderbilt, Music Row, and Edgehill Village, with effortless access to Belmont, Downtown, the Gulch, and 12th South. Commuting is a breeze thanks to nearby I‑40 and I‑65, and you’re moments from Nashville’s best shopping, dining, and entertainment.
This beautifully maintained 4‑bedroom, 3.5‑bath home offers three levels of modern urban living designed for comfort, convenience, and style. On the main level, step into an inviting open‑concept living, dining, and kitchen area featuring rich wood cabinetry, matching appliances, and a sleek microwave drawer. A spacious pantry, mud room, and covered back porch add everyday practicality. The fully fenced, low‑maintenance outdoor space leads to a 2‑car detached garage with alley access. A first‑floor bedroom with full bath provides flexibility for guests or a dedicated home office.
Retreat to the second level, where the primary suite features two separate closets, a spa‑like bath with a double vanity, dual showerheads in addition to a rainfall, and a private water closet. Two additional bedrooms, a full bath, and a conveniently located laundry room complete this floor, offering plenty of room for comfortable living.
The top floor is an entertainer’s dream — a spacious bonus room with wet bar, a half bath, and access to an outdoor rooftop terrace boasting views of the downtown skyline.
All TVs, kitchen appliances, and washer & dryer remain with the home, making this an easy move‑in opportunity in one of Nashville’s most desirable walkable neighborhoods.