

Listing Courtesy of: REALTRACS as distributed by MLS GRID / Listed By: Synergy Realty Network, LLC
120 39th Ave N Nashville, TN 37209
Coming Soon (2 Days)
$2,675,000 (USD)
Description
MLS #:
RTC3513841
RTC3513841
Taxes
$4,241
$4,241
Lot Size
7,841 SQFT
7,841 SQFT
Type
Single-Family Home
Single-Family Home
Year Built
2026
2026
Style
Traditional
Traditional
County
Davidson County
Davidson County
Listed By
Brian Richardson, Synergy Realty Network, LLC
Source
REALTRACS
Last checked Aug 18 2026 at 11:27 PM GMT+0000
REALTRACS
Last checked Aug 18 2026 at 11:27 PM GMT+0000
Bathroom Details
- Full Bathrooms: 6
- Half Bathrooms: 2
Interior Features
- Air Filter
- Ceiling Fan(s)
- Walk-In Closet(s)
- Pantry
- Open Floorplan
- High Ceilings
- Bookcases
- Built-In Features
- Entrance Foyer
Subdivision
- Sylvan Park
Property Features
- Fireplace: 2
Heating and Cooling
- Central
- Central Air
Basement Information
- Crawl Space
Flooring
- Wood
Exterior Features
- Brick
- Fiber Cement
- Stone
- Roof: Asphalt
Utility Information
- Utilities: Water Available
- Sewer: Public Sewer
School Information
- Elementary School: Sylvan Park Paideia Design Center
- Middle School: West End Middle School
- High School: Hillsboro Comp High School
Parking
- Alley Access
- On Street
- Parking Pad
- Paved
- Garage Door Opener
Stories
- 2
Living Area
- 4,610 sqft
Location
Disclaimer: Square footage is based on information available to agent, including County records. Information has not been verified by agent and should be verified by buyer.
Based on information submitted to the MLS GRID as of 8/18/2026 23:27. All data is obtained from various sources and may not have been verified by broker or MLS GRID. Supplied Open House Information is subject to change without notice. All information should be independently reviewed and verified for accuracy. Properties may or may not be listed by the office/agent presenting the information.

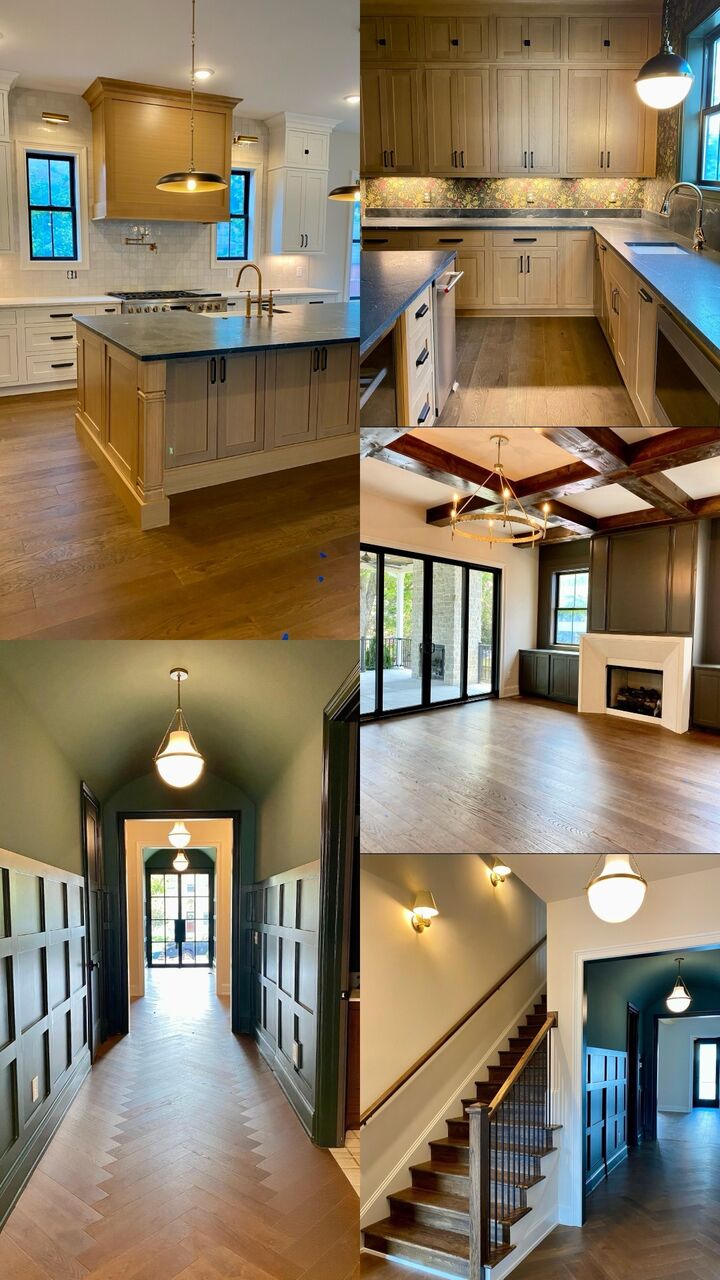
Exposed wood beams throughout the living room, primary suite (on main level), and bonus room, creating warmth and character in every entertainment space. The rear stone fireplace serves as a focal point for gatherings.
The chef’s kitchen flows into a butler’s pantry featuring an ice maker, wine fridge and Elkay water filtration bottle filler. All 6 bedrooms boast private en suite bathrooms and walk-in closets. The primary bathroom is complete with a walk-in curb less shower, clawfoot soaking tub and a washer/dryer hookup conveniently located in the primary closet.
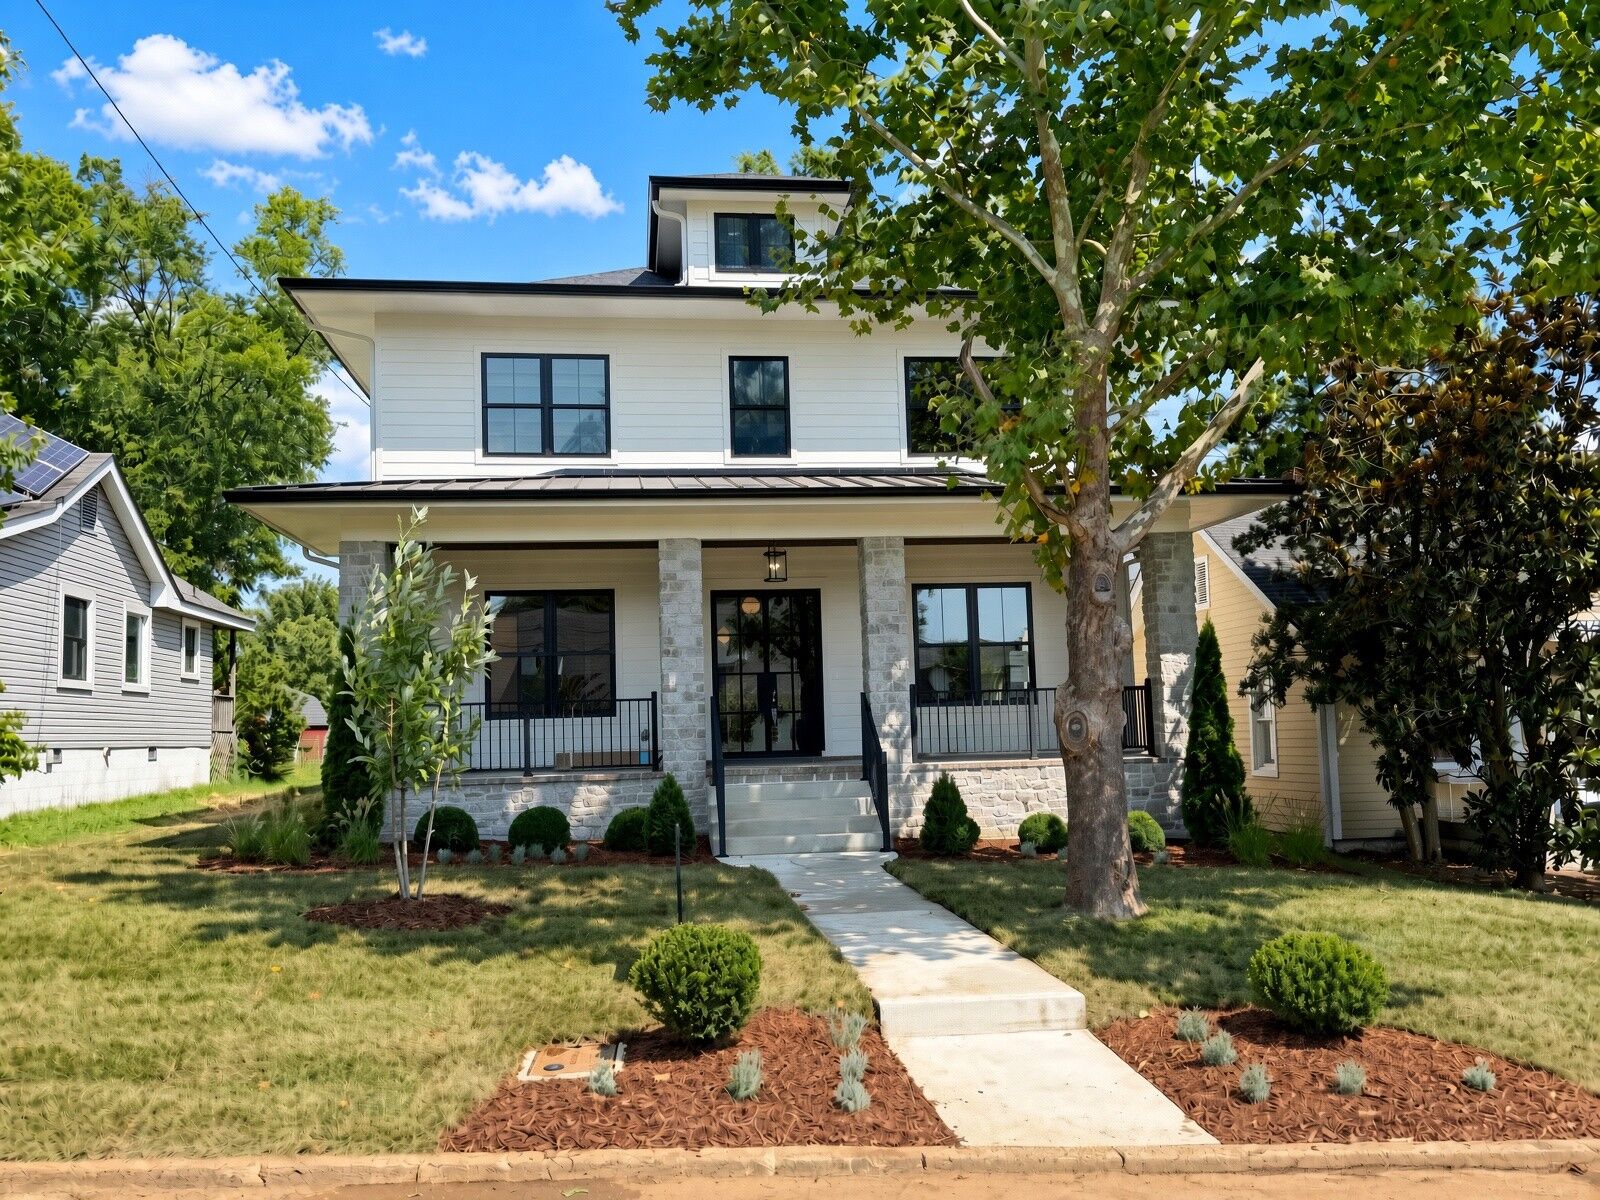
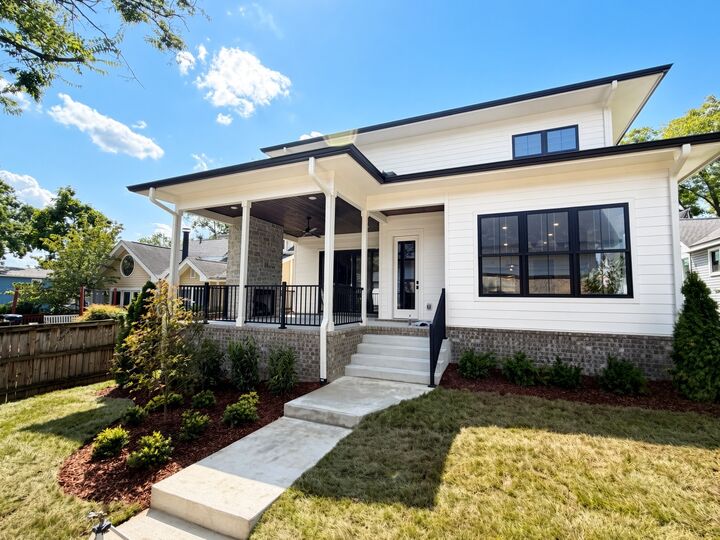
A permitted DADU with a full kitchen sits at the rear of the property — perfect for guests, extended family, or rental income potential — with additional paved parking beside the garage for added convenience.
Every detail has been curated by Whitley Interior Design, resulting in a professionally styled, move-in-ready home. A lush, professionally designed landscape package completes the exterior. Professional pictures and staging coming soon. Privacy fence to be added.Third floor square footage and bed/bath is detached guest house.