

Listing Courtesy of: REALTRACS as distributed by MLS GRID / Listed By: Platinum South Real Estate
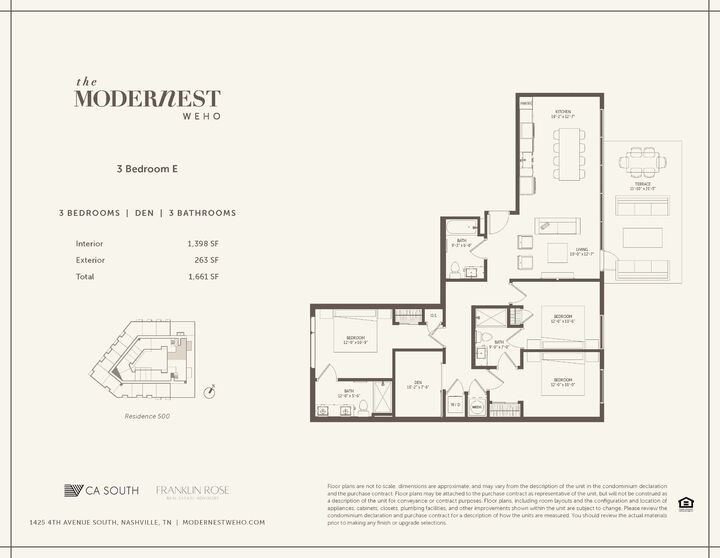
1425 4th Ave S 500 Nashville, TN 37210
Active
$1,316,900 (USD)
Description
MLS #:
RTC3298526
RTC3298526
Taxes
$14,823
$14,823
Lot Size
1.12 acres
1.12 acres
Type
Condo
Condo
Year Built
2027
2027
Style
Contemporary
Contemporary
County
Davidson County
Davidson County
Listed By
Richard Sackmann, Platinum South Real Estate
Source
REALTRACS
Last checked Jul 21 2026 at 7:06 PM GMT+0000
REALTRACS
Last checked Jul 21 2026 at 7:06 PM GMT+0000
Bathroom Details
- Full Bathrooms: 3
Interior Features
- Elevator
- Smart Thermostat
- Pantry
- Open Floorplan
- High Ceilings
Subdivision
- The Modernest Weho
Lot Information
- Level
- Views
Heating and Cooling
- Central
- Central Air
Homeowners Association Information
- Dues: $1049
Flooring
- Tile
- Luxury Vinyl
Exterior Features
- Other
Utility Information
- Utilities: Water Available
- Sewer: Public Sewer
School Information
- Elementary School: Fall-Hamilton Elementary
- Middle School: Cameron College Preparatory
- High School: Glencliff High School
Parking
- Assigned
Stories
- 5
Living Area
- 1,398 sqft
Location
Disclaimer: Square footage is based on information available to agent, including County records. Information has not been verified by agent and should be verified by buyer.
Based on information submitted to the MLS GRID as of 7/21/2026 19:06. All data is obtained from various sources and may not have been verified by broker or MLS GRID. Supplied Open House Information is subject to change without notice. All information should be independently reviewed and verified for accuracy. Properties may or may not be listed by the office/agent presenting the information.

The Modernest WeHo is one of the few new developments in Nashville where a non-owner occupied short-term rental permit is actually obtainable. Studios to 3-bedrooms from the low $300s, with a professionally managed STR program already in place. Buy it, furnish it, and let it work for you.
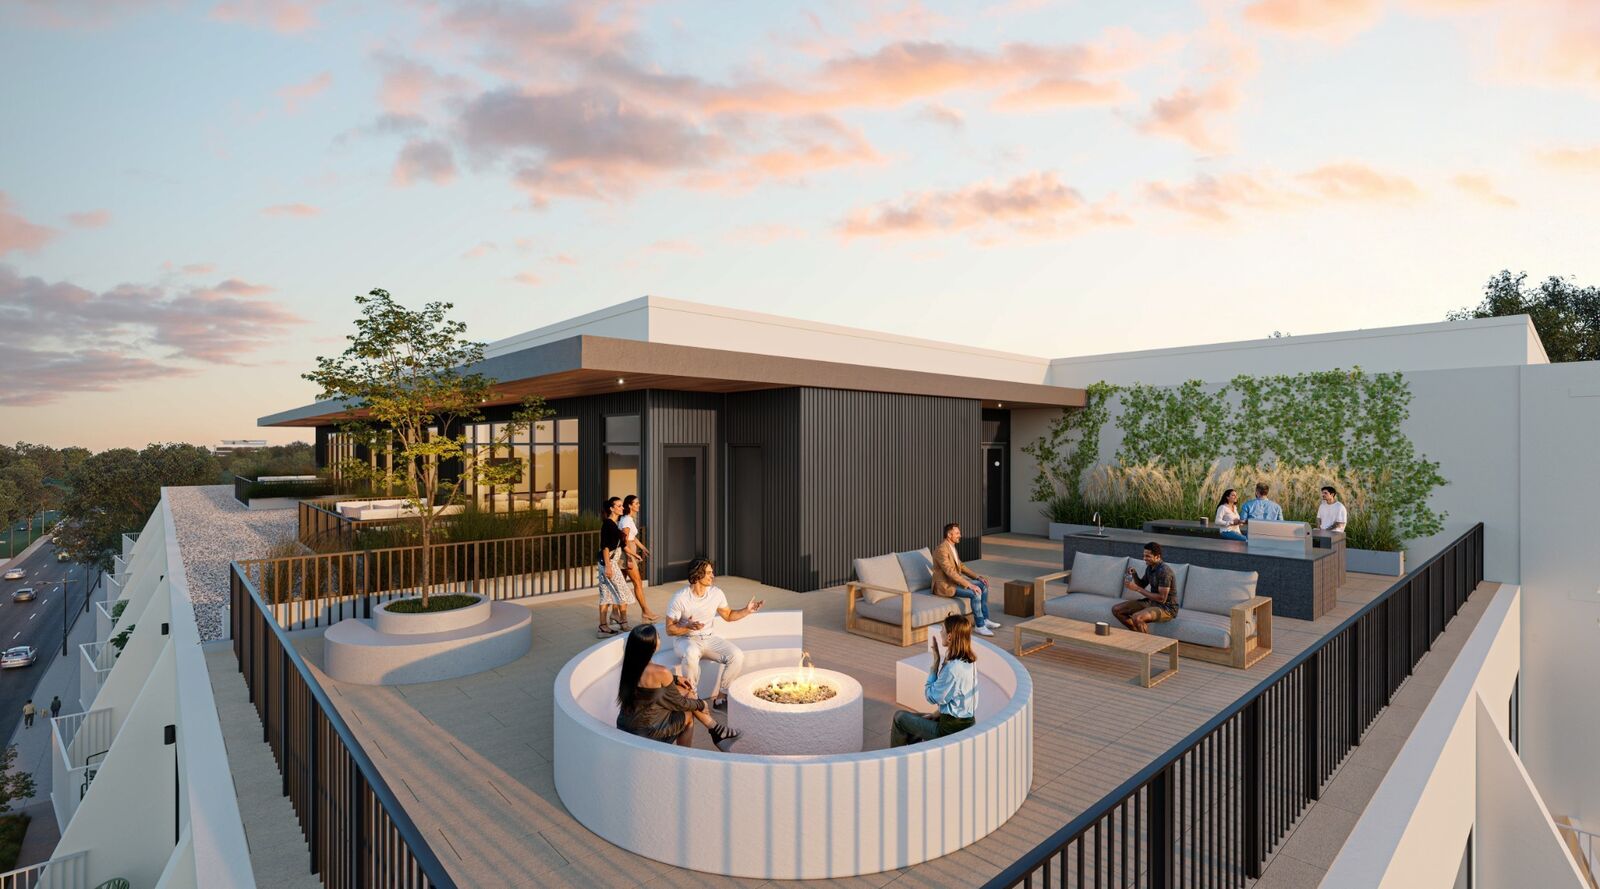
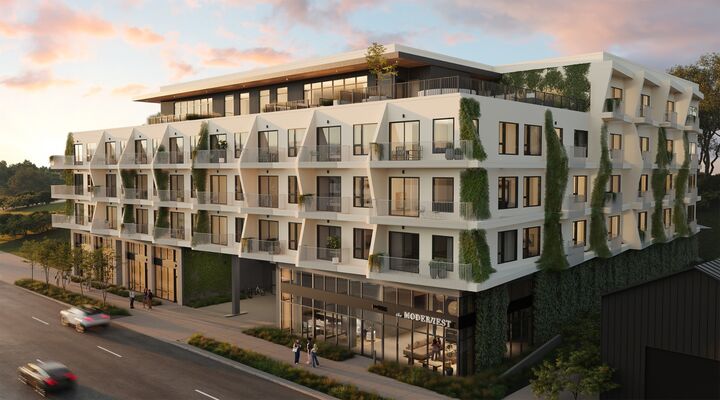
The Modernest WeHo sits in the heart of Wedgewood-Houston, steps from Michelin-recognized dining, Soho House, Hermès, and Geodis Park, home of the 2028 Olympic soccer games. Residences feature contemporary interiors, premium finishes, open layouts, and private outdoor spaces. Amenities include a resort-style pool and terrace, fitness and yoga studio, infrared sauna and cold plunge, co-working spaces, coffee bar, and a rooftop terrace with sweeping Nashville views. Furnished and unfurnished options available. Construction is underway with deliveries commencing in early 2027.