

Listing Courtesy of: REALTRACS as distributed by MLS GRID / Listed By: Compass Re
1616 West End Ave 3105 Nashville, TN 37203
Coming Soon (1 Days)
$925,000 (USD)
Description
MLS #:
RTC3513761
RTC3513761
Taxes
$3,877
$3,877
Lot Size
871 SQFT
871 SQFT
Type
Condo
Condo
Year Built
2020
2020
County
Davidson County
Davidson County
Listed By
Sara Senty, Compass Re
Source
REALTRACS
Last checked Aug 18 2026 at 11:27 PM GMT+0000
REALTRACS
Last checked Aug 18 2026 at 11:27 PM GMT+0000
Bathroom Details
- Full Bathroom: 1
Subdivision
- The Residences At Broadwest
Heating and Cooling
- Heat Pump
- Electric
- Central Air
Pool Information
- In Ground
Homeowners Association Information
- Dues: $968
Flooring
- Marble
- Wood
Exterior Features
- Icfs (Insulated Concrete Forms)
Utility Information
- Utilities: Electricity Available, Water Available
- Sewer: Public Sewer
School Information
- Elementary School: Eakin Elementary
- Middle School: West End Middle School
- High School: Hillsboro Comp High School
Parking
- Assigned
Stories
- 1
Living Area
- 975 sqft
Location
Disclaimer: Square footage is based on information available to agent, including County records. Information has not been verified by agent and should be verified by buyer.
Based on information submitted to the MLS GRID as of 8/18/2026 23:27. All data is obtained from various sources and may not have been verified by broker or MLS GRID. Supplied Open House Information is subject to change without notice. All information should be independently reviewed and verified for accuracy. Properties may or may not be listed by the office/agent presenting the information.

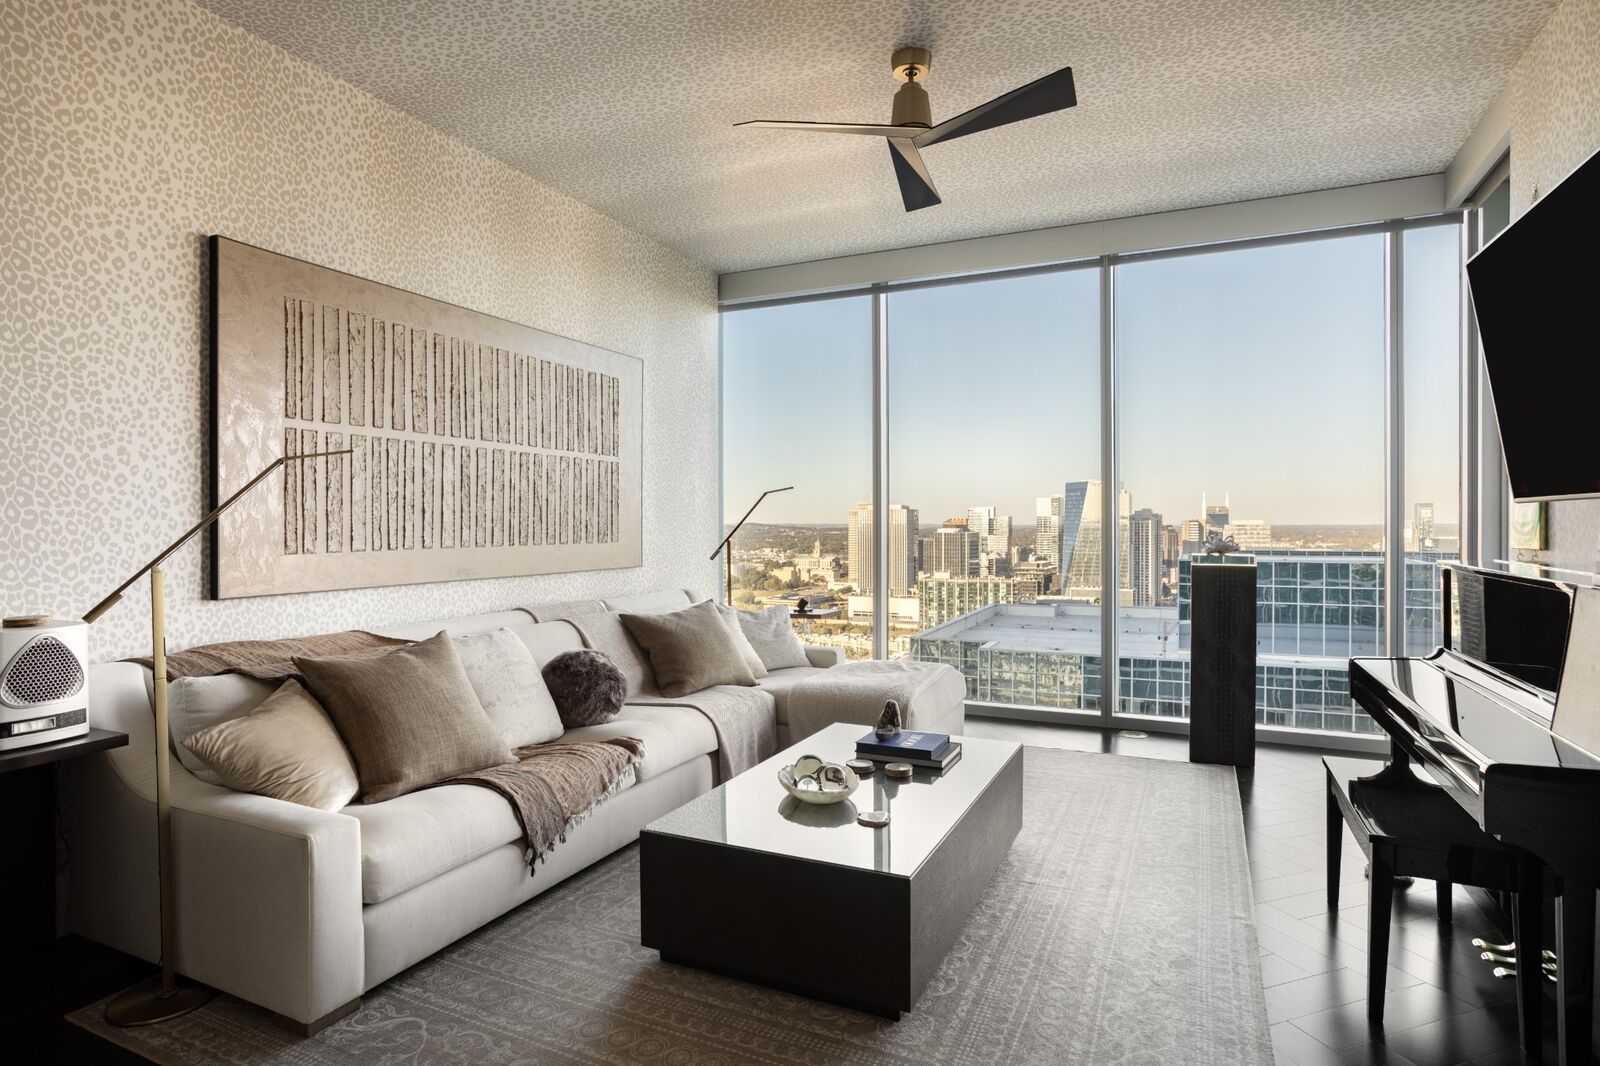
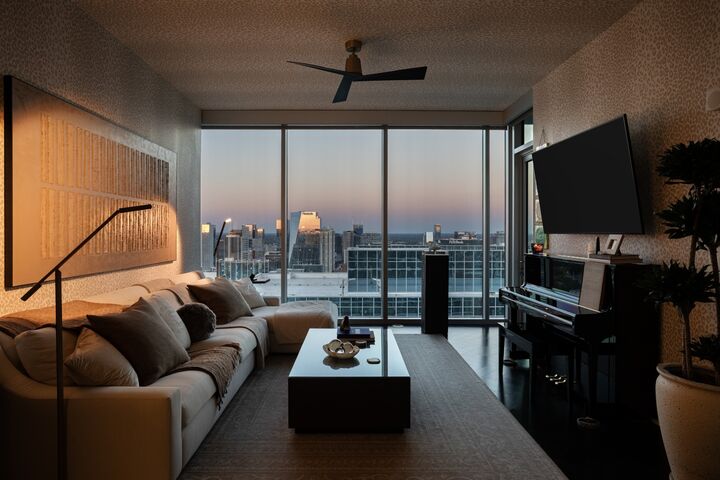
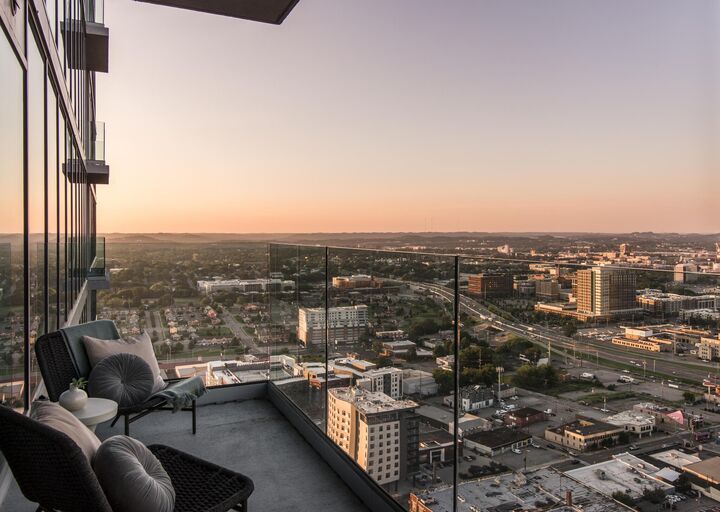
The highly sought-after 05 floorplan, delivers perfectly framed skyline views, one of Broadwest's largest kitchen islands, and an expansive living area that lives far beyond its square footage. A flexible nook off the kitchen invites customization: cedar-lined wine storage, a murphy bed, a professionally designed sauna, or a private office, which is currently being utilized.
Custom finishes throughout include herringbone hardwood floors, marble countertops, Wolf and Sub-Zero appliances, designer wall coverings, designer lighting, California Closets primary suite, Culligan reverse osmosis and whole-home water filtration, and UV-protective window tinting.
Owners enjoy private access to the 34th-floor amenity level featuring a state-of-the-art fitness center, steam room, sauna, exercise classes, golf simulator, library, and private dining room, along with preferred access and exclusive discounts to Conrad Nashville hotel services. Two parking spaces included.