

Listing Courtesy of: REALTRACS as distributed by MLS GRID / Listed By: Zeitlin Sotheby's International Realty
1812 5th Ave N Nashville, TN 37208
Active (1 Days)
$925,000 (USD)
Description
MLS #:
RTC3525669
RTC3525669
Taxes
$5,965
$5,965
Lot Size
871 SQFT
871 SQFT
Type
Single-Family Home
Single-Family Home
Year Built
2021
2021
Style
Traditional
Traditional
County
Davidson County
Davidson County
Listed By
Jackson Zeitlin, Zeitlin Sotheby's International Realty
Source
REALTRACS
Last checked Aug 26 2026 at 9:31 PM GMT+0000
REALTRACS
Last checked Aug 26 2026 at 9:31 PM GMT+0000
Bathroom Details
- Full Bathrooms: 3
Interior Features
- Air Filter
- Ceiling Fan(s)
- Walk-In Closet(s)
- Pantry
- High Speed Internet
- Bookcases
- Built-In Features
Subdivision
- Salemtown
Property Features
- Fireplace: 0
Heating and Cooling
- Central
- Heat Pump
- Radiant
- Electric
- Central Air
- Ceiling Fan(s)
Homeowners Association Information
- Dues: $250
Flooring
- Tile
- Wood
Exterior Features
- Frame
- Hardboard Siding
- Roof: Shingle
Utility Information
- Utilities: Electricity Available, Water Available
- Sewer: Public Sewer
- Energy: Thermostat, Instant Hot Water Disp, Dual Flush Toilets, Insulation, Water Heater
School Information
- Elementary School: Jones Paideia Magnet
- Middle School: John Early Paideia Magnet
- High School: Pearl Cohn Magnet High School
Parking
- Detached
- Garage Door Opener
Stories
- 2
Living Area
- 2,030 sqft
Location
Disclaimer: Square footage is based on information available to agent, including County records. Information has not been verified by agent and should be verified by buyer.
Based on information submitted to the MLS GRID as of 8/26/2026 21:31. All data is obtained from various sources and may not have been verified by broker or MLS GRID. Supplied Open House Information is subject to change without notice. All information should be independently reviewed and verified for accuracy. Properties may or may not be listed by the office/agent presenting the information.

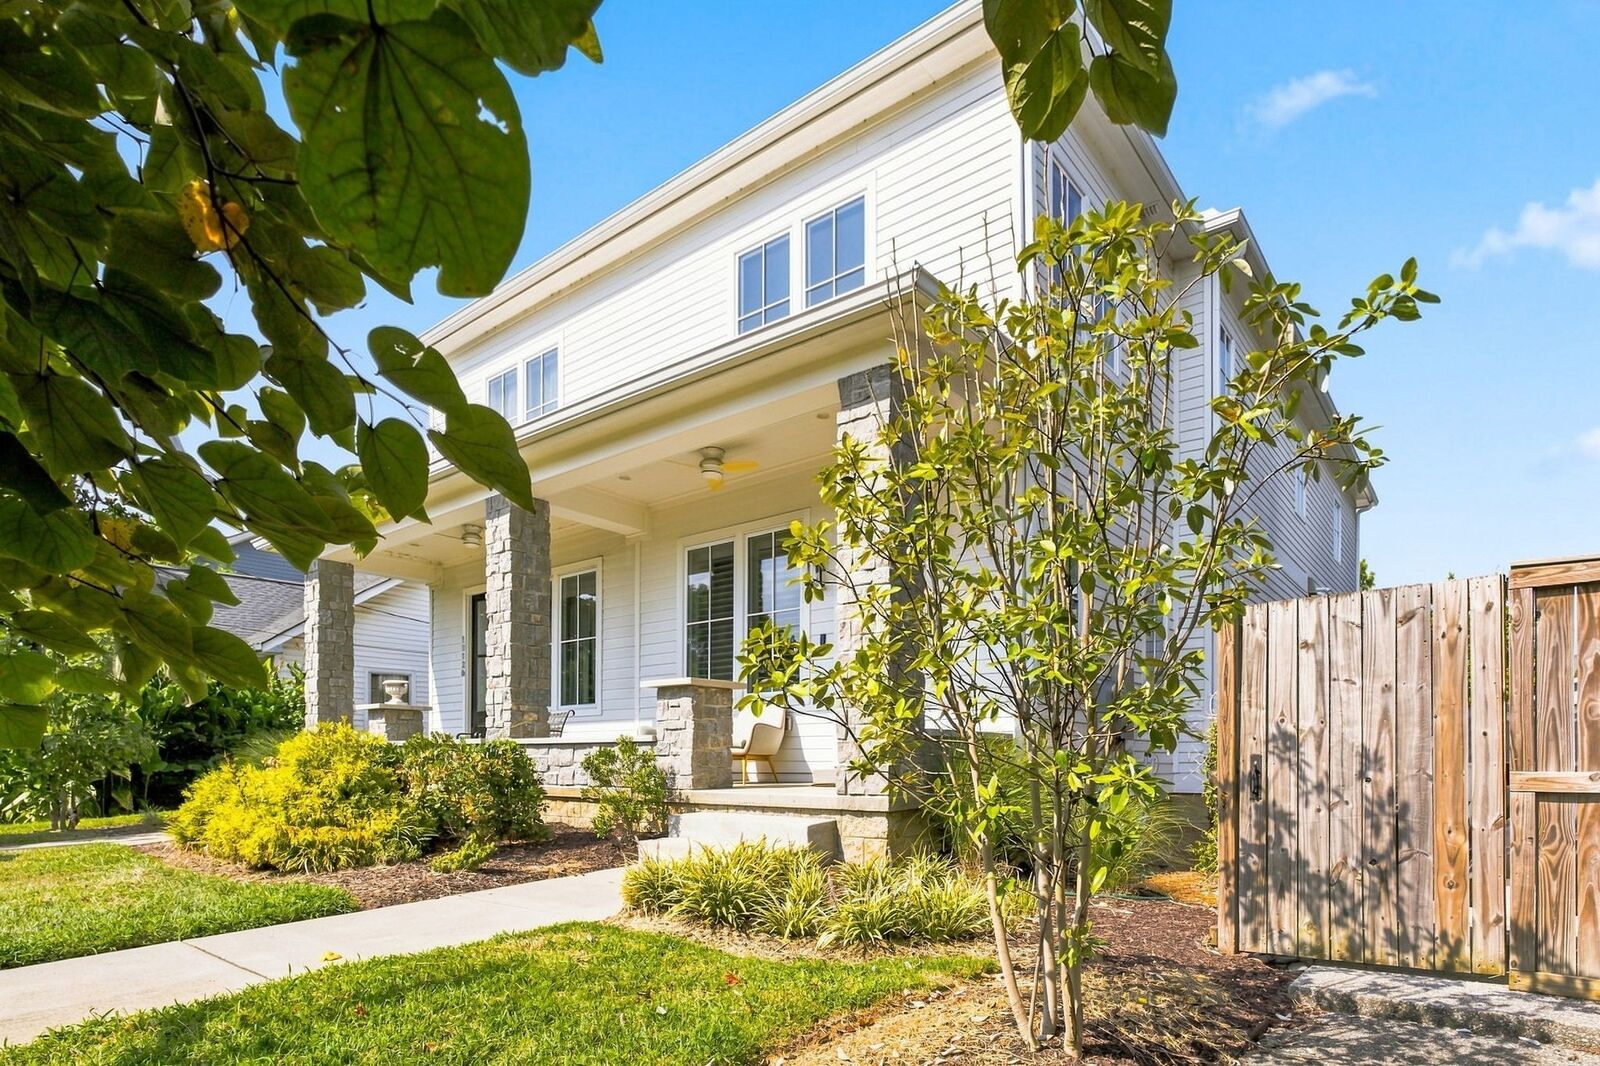
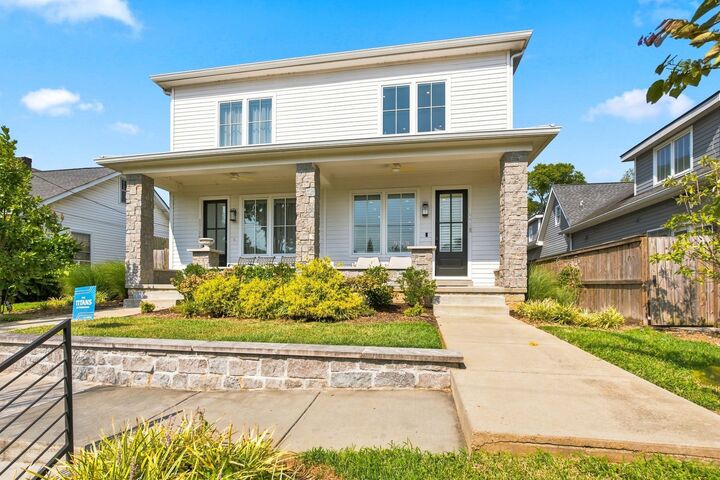
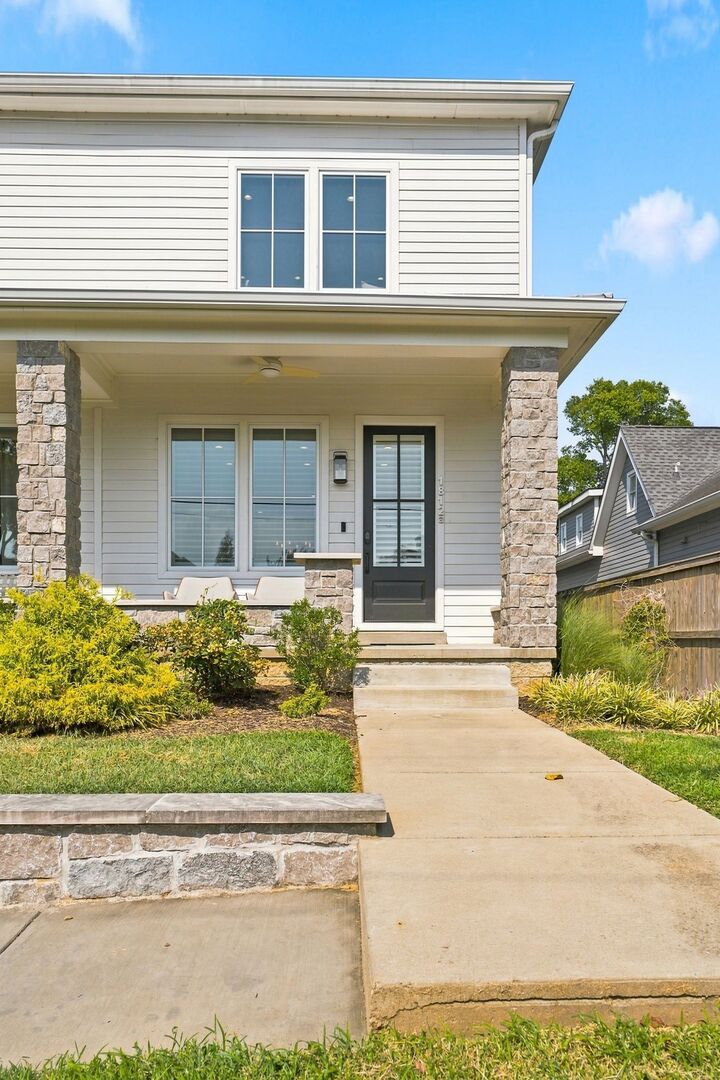
Built with craftsmanship and attention to detail, this home delivers move-in-ready quality in one of Nashville's most sought-after urban neighborhoods. Whether hosting on the patio, enjoying the local businesses, or unwinding in a beautifully finished interior, this property offers the perfect blend of style, function, and location just minutes from downtown.