

Listing Courtesy of: REALTRACS as distributed by MLS GRID / Listed By: Compass Re
4431 Soper Ave Nashville, TN 37204
Coming Soon (4 Days)
$1,275,000 (USD)
Description
MLS #:
RTC3319309
RTC3319309
Taxes
$8,156
$8,156
Type
Single-Family Home
Single-Family Home
Year Built
2007
2007
County
Davidson County
Davidson County
Listed By
Lisa Gaston, Compass Re
Source
REALTRACS
Last checked Aug 7 2026 at 6:12 AM GMT+0000
REALTRACS
Last checked Aug 7 2026 at 6:12 AM GMT+0000
Bathroom Details
- Full Bathrooms: 3
- Half Bathroom: 1
Interior Features
- Extra Closets
- Ceiling Fan(s)
- Walk-In Closet(s)
- Pantry
- High Ceilings
- Bookcases
- Built-In Features
Subdivision
- Oak Hill / Green Hills
Lot Information
- Level
Property Features
- Fireplace: 1
Heating and Cooling
- Central
- Central Air
Flooring
- Tile
- Wood
Exterior Features
- Brick
Utility Information
- Utilities: Water Available
- Sewer: Public Sewer
School Information
- Elementary School: Percy Priest Elementary
- Middle School: John Trotwood Moore Middle
- High School: Hillsboro Comp High School
Parking
- Driveway
- Garage Door Opener
- Garage Faces Front
Stories
- 2
Living Area
- 3,382 sqft
Location
Disclaimer: Square footage is based on information available to agent, including County records. Information has not been verified by agent and should be verified by buyer.
Based on information submitted to the MLS GRID as of 8/7/2026 06:12. All data is obtained from various sources and may not have been verified by broker or MLS GRID. Supplied Open House Information is subject to change without notice. All information should be independently reviewed and verified for accuracy. Properties may or may not be listed by the office/agent presenting the information.

Upstairs, you'll find four additional bedrooms, providing exceptional flexibility for family, guests, or home office needs, along with a large bonus/media room ready for movie nights, gaming, or recreation.
Step outside to your backyard featuring an entertainment deck, beautiful stonework, mature landscaping, and fencing that creates a peaceful setting for relaxing or hosting gatherings.
Ideally located just minutes from Green Hills, Oak Hill, 12 South, top-rated schools, premier shopping, dining, I-65, and downtown Nashville, this home offers generous living space in one of Nashville's most sought-after neighborhoods.
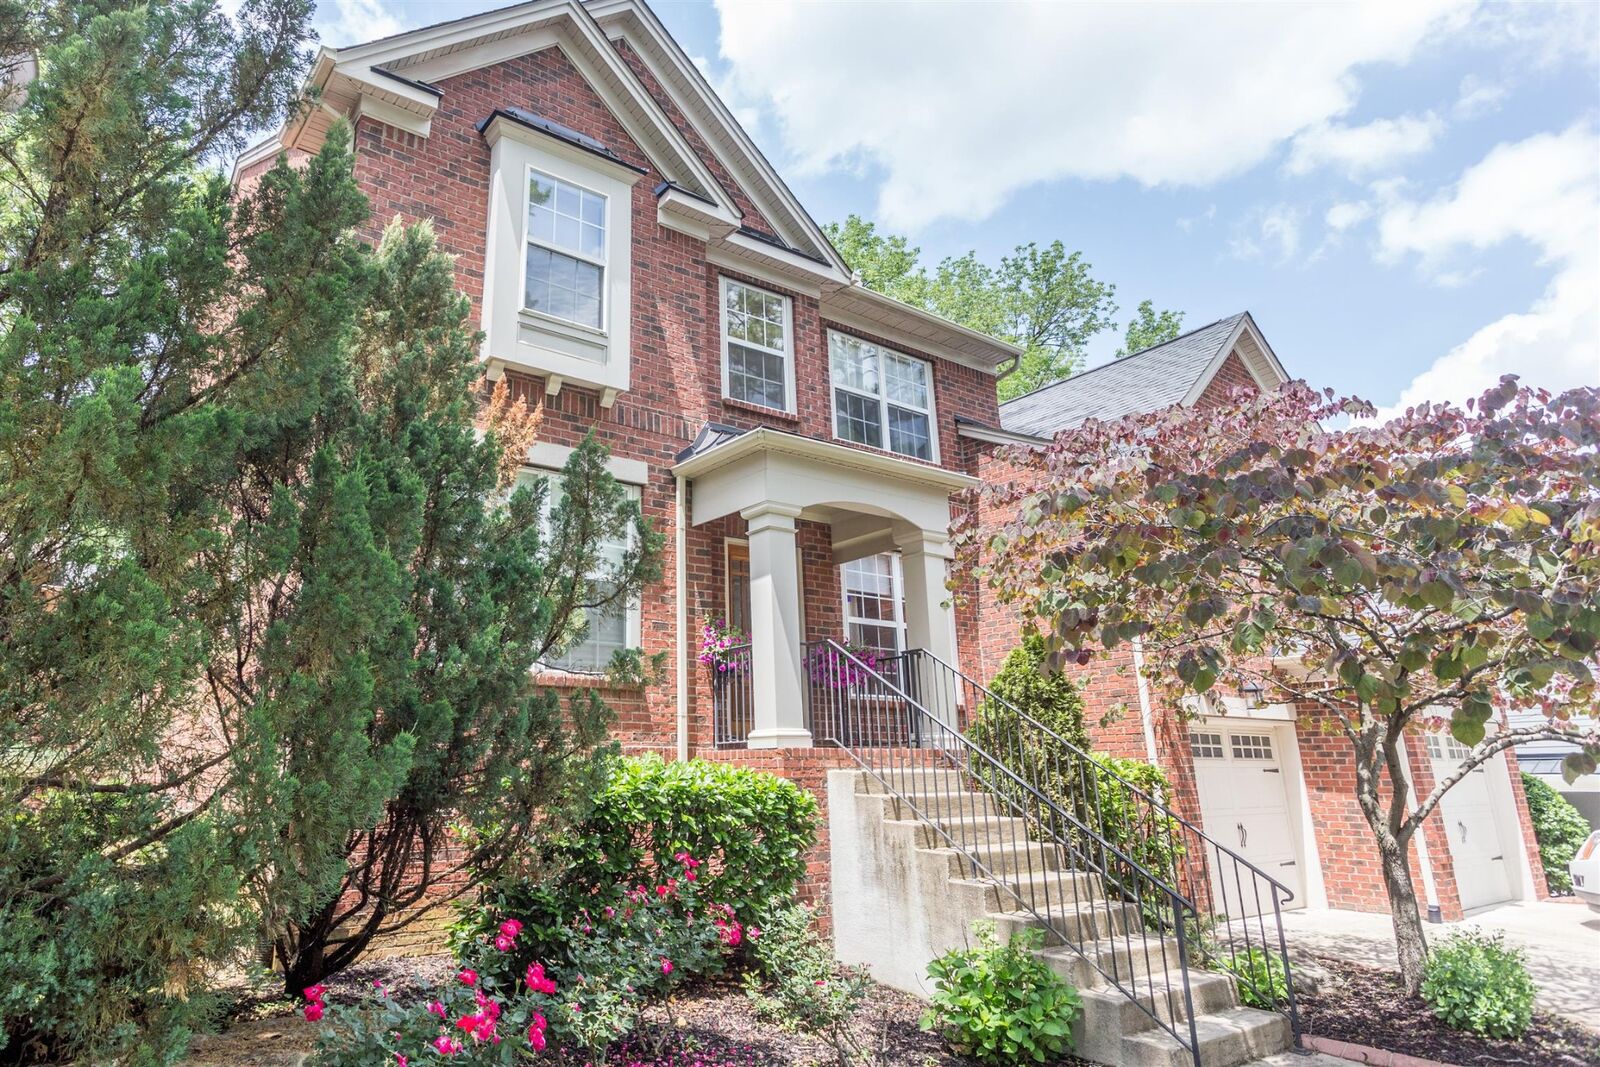
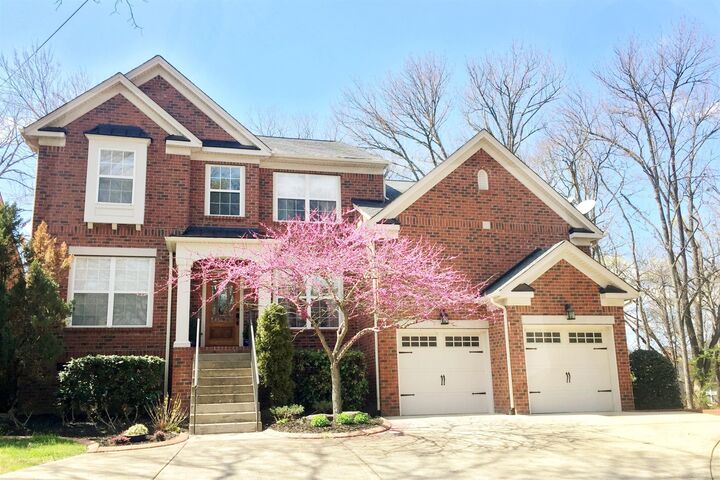
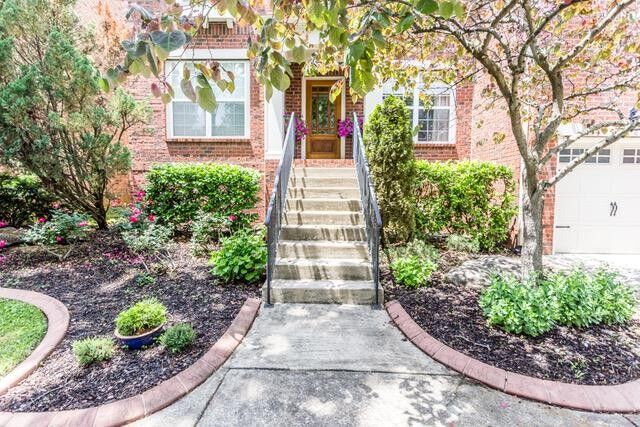
(Photos are from the previous listing in 2019. New photos are coming soon! )