

Listing Courtesy of: REALTRACS as distributed by MLS GRID / Listed By: The Marki Group
617B James Ave Nashville, TN 37209
Active (0 Days)
$719,900 (USD)
Description
MLS #:
RTC3633970
RTC3633970
Taxes
$1,379
$1,379
Type
Single-Family Home
Single-Family Home
Year Built
2026
2026
County
Davidson County
Davidson County
Listed By
Ashley Tetzel, The Marki Group
Source
REALTRACS
Last checked Nov 8 2026 at 5:59 PM GMT+0000
REALTRACS
Last checked Nov 8 2026 at 5:59 PM GMT+0000
Bathroom Details
- Full Bathrooms: 2
- Half Bathroom: 1
Interior Features
- Extra Closets
- Ceiling Fan(s)
- Walk-In Closet(s)
- Smart Thermostat
- Pantry
- Open Floorplan
- High Speed Internet
- Built-In Features
- Entrance Foyer
Subdivision
- 617 James Avenue Townhomes
Lot Information
- Level
Property Features
- Fireplace: 1
Heating and Cooling
- Central
- Heat Pump
- Natural Gas
- Central Air
- Electric
Basement Information
- Crawl Space
Flooring
- Laminate
- Tile
Exterior Features
- Brick
- Hardboard Siding
- Roof: Shingle
Utility Information
- Utilities: Electricity Available, Natural Gas Available, Water Available, Cable Connected
- Sewer: Public Sewer
- Energy: Thermostat, Low Flow Plumbing Fixtures, Sealed Ducting, Low Voc Paints, Insulation, Water Heater
School Information
- Elementary School: Charlotte Park Elementary
- Middle School: H. G. Hill Middle
- High School: James Lawson High School
Parking
- Driveway
- Concrete
- Garage Door Opener
- Garage Faces Rear
Stories
- 2
Living Area
- 2,423 sqft
Location
Disclaimer: Square footage is based on information available to agent, including County records. Information has not been verified by agent and should be verified by buyer.
Based on information submitted to the MLS GRID as of 11/8/2026 17:59. All data is obtained from various sources and may not have been verified by broker or MLS GRID. Supplied Open House Information is subject to change without notice. All information should be independently reviewed and verified for accuracy. Properties may or may not be listed by the office/agent presenting the information.

Upstairs offers additional bedrooms, a loft and flexible bedroom/office space—perfect for guests, working from home, or a second living area. An oversized two-car garage provides plenty of room for parking and additional storage.
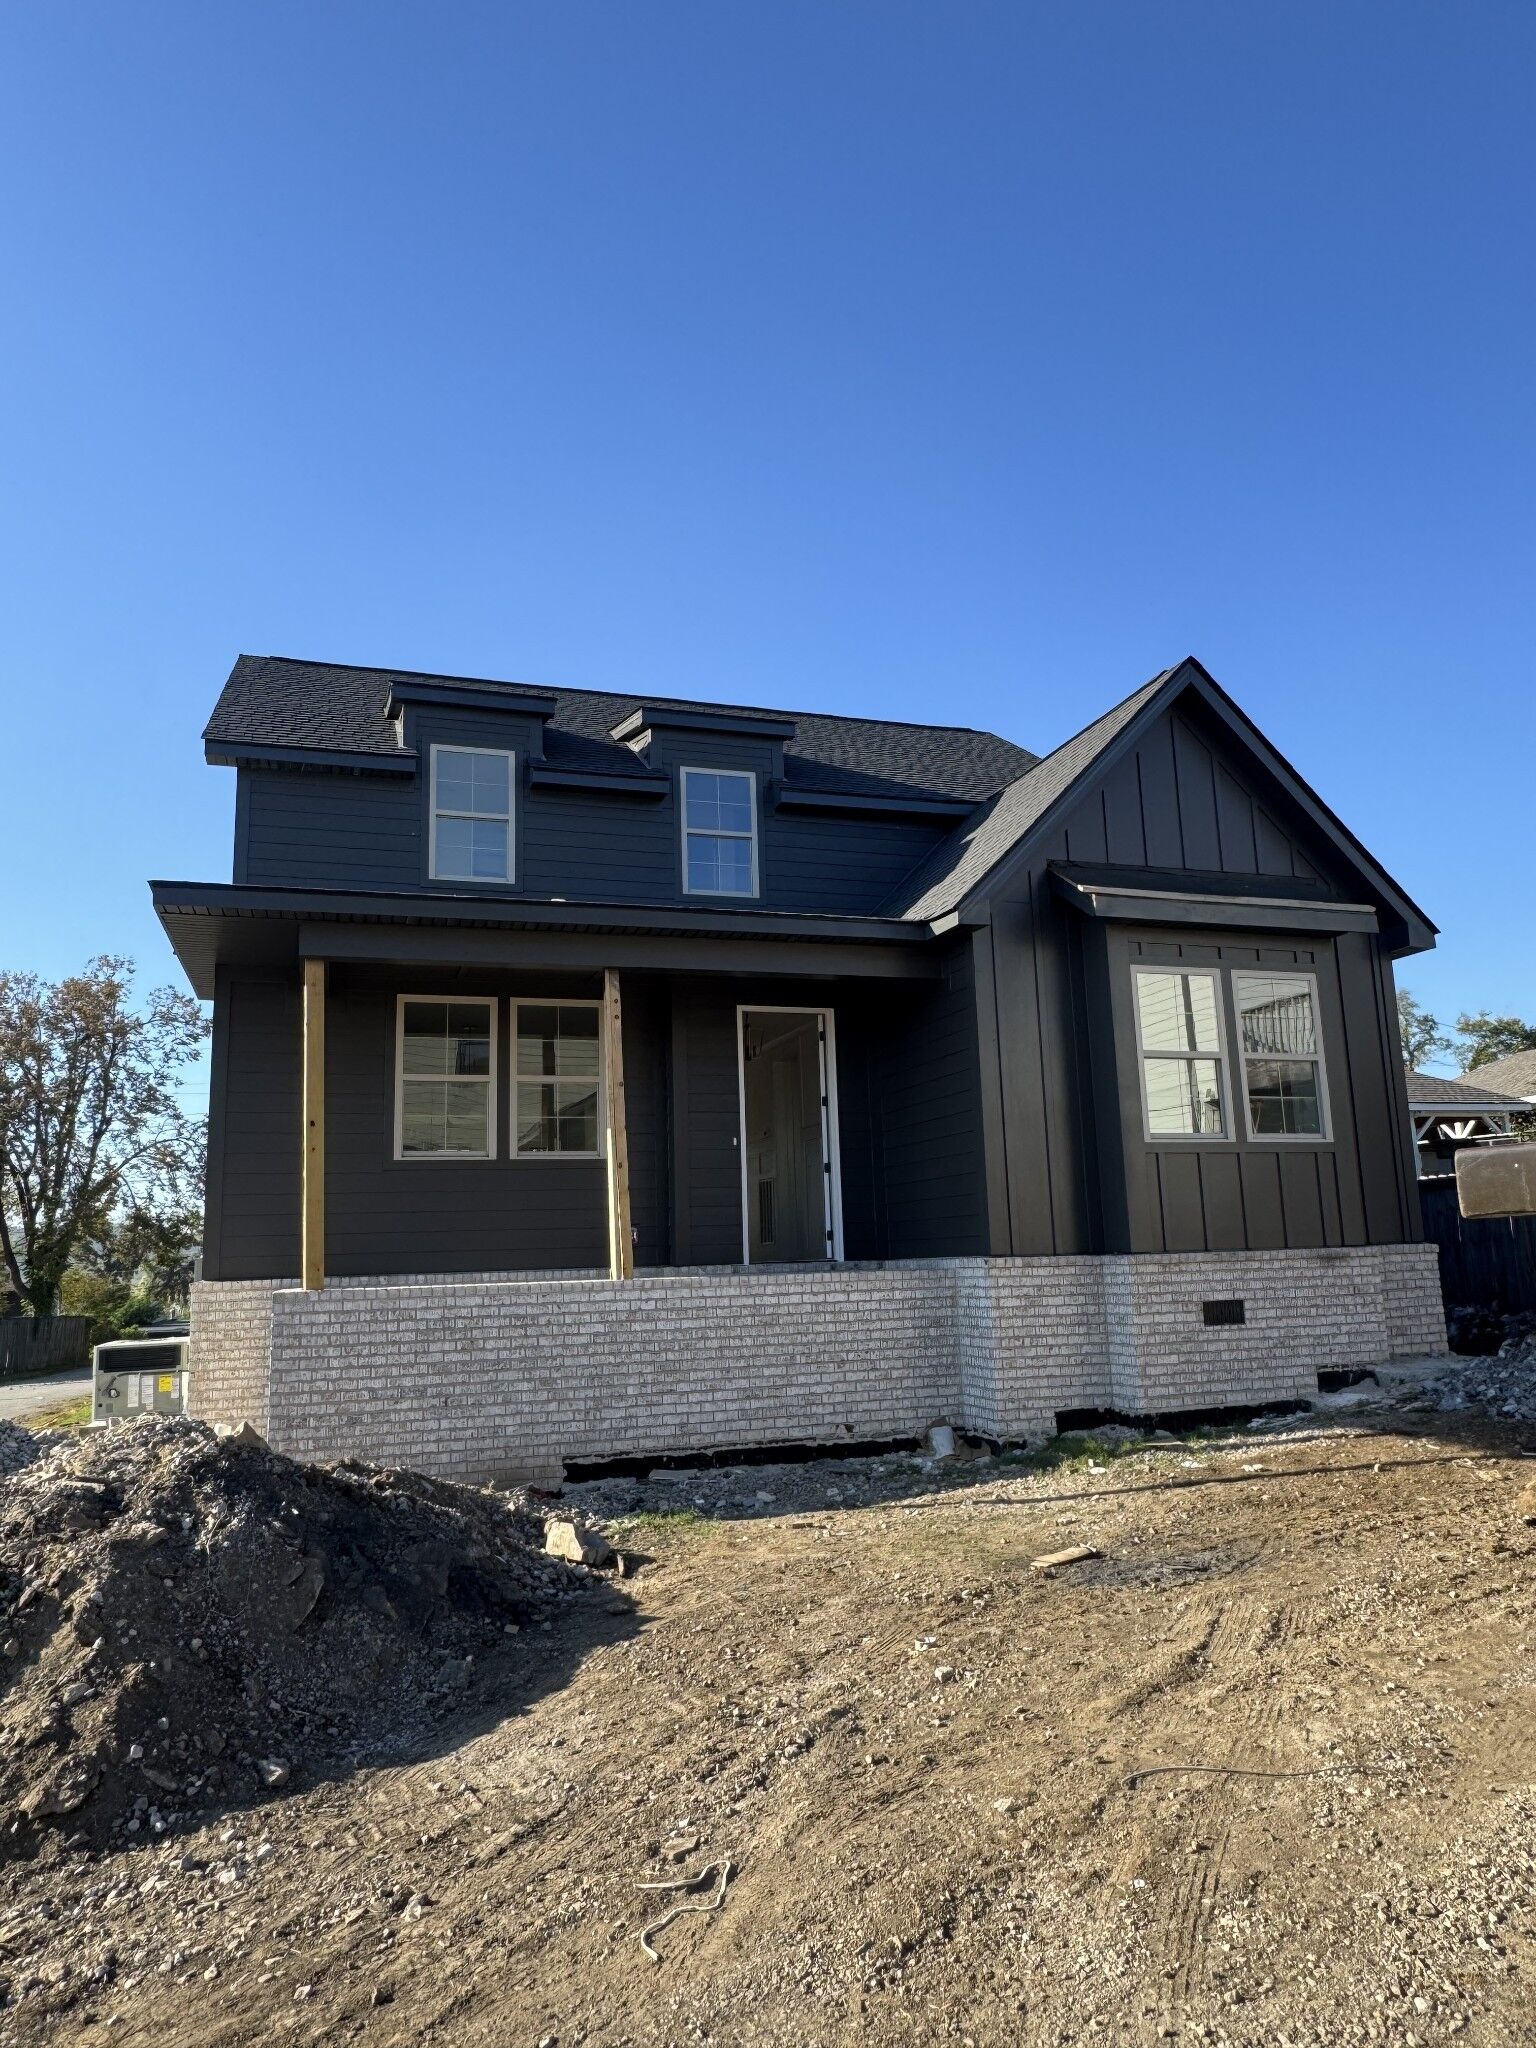
Enjoy multiple outdoor living spaces including a welcoming covered front porch, covered rear deck, and additional side porch area. High-end designer selections and thoughtful details throughout give this home a custom feel. Ideally located in desirable Charlotte Park with convenient access to West Nashville, The Nations, downtown, shopping, dining, and recreation. A beautiful combination of style, functionality, location, and value!
Maybe: Ashley Tetzel:
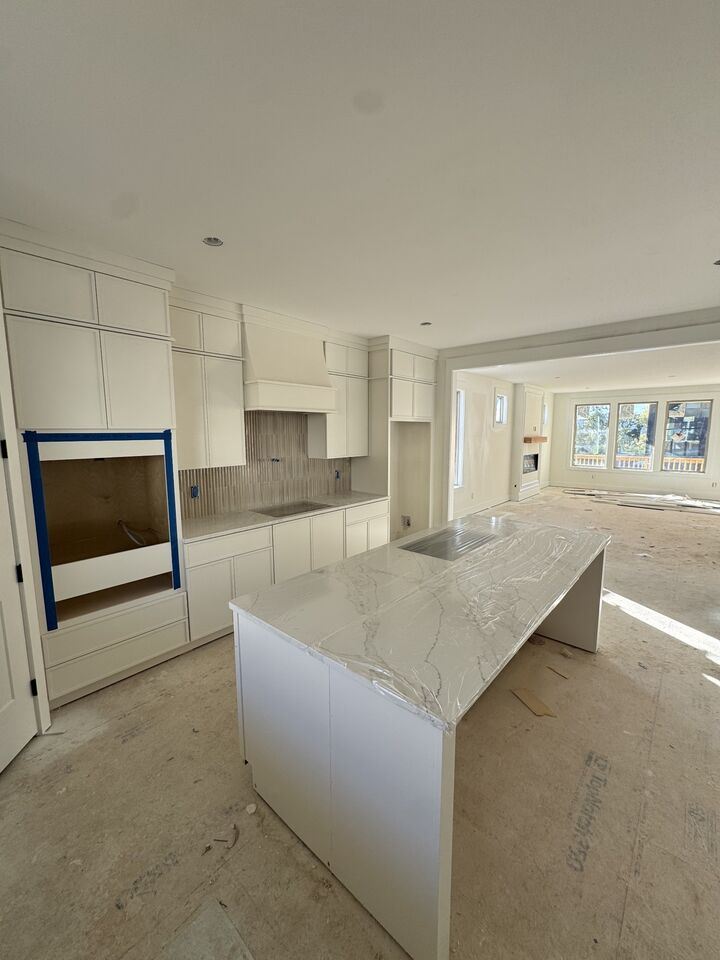
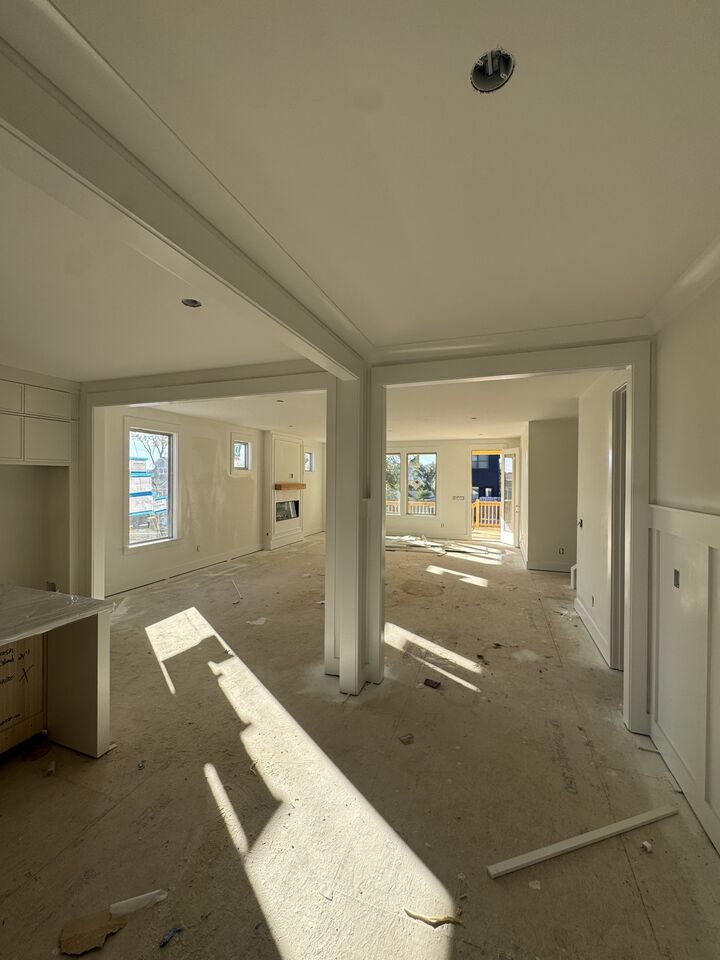
Beautiful new construction in the heart of Charlotte Park with a thoughtfully designed floor plan, elevated finishes, and exceptional indoor/outdoor living. A standout feature is the spacious owner’s suite on the MAIN LEVEL, complete with a large walk-in closet and spa-inspired bath featuring an oversized shower. The open-concept main living area flows seamlessly into a generous kitchen designed for both everyday living and entertaining.
Upstairs offers additional bedrooms, a loft and flexible bedroom/office space—perfect for guests, working from home, or a second living area. An oversized two-car garage provides plenty of room for parking and additional storage.
Enjoy multiple outdoor living spaces including a welcoming covered front porch, covered rear deck, and additional side porch area. High-end designer selections and thoughtful